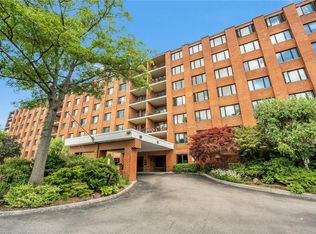
Welcome to Scarborough Manor, a premier Hudson River co-op community in Ossining offering resort-style amenities and spacious living. This rare three-bedroom, two-bath apartment in Building 1 spans 2,050 sq ft—one of the largest layouts in the complex—and is just minutes from the Scarborough Metro-North station.
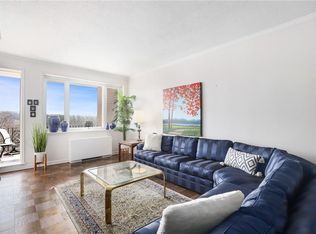
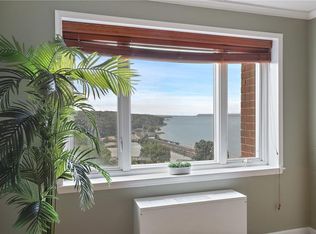
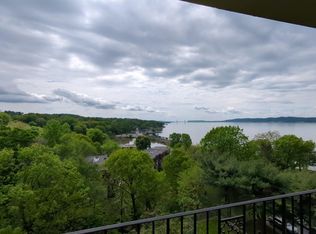
The oversized living room opens to a private terrace with Hudson River views, while the dining area flows into a kitchen with white cabinetry, ample storage, and a breakfast nook. The private wing features a primary suite with walk-in closet and en-suite bath, plus two additional bedrooms with double closets and a full hall bath. Gleaming hardwood floors installed ~8 years ago remain in pristine condition, and the entire apartment was freshly repainted at a cost of over $10,000, offering a true move-in ready home.
Monthly maintenance includes central A/C via the building’s fan coil unit system, providing year-round comfort with air conditioning costs covered. A scenic river-view walk from Building 1 leads to the clubhouse with fitness center, billiards, event space, library, and lobby lounge. Residents also enjoy a riverside pool, landscaped walking paths, and multiple seating areas. Parking includes two unassigned outdoor spaces and no waitlist for a garage spot.
Additional features:
• Private terrace with Hudson River views
• Ceiling fans in bedrooms included in the sale
• 24-hour gatehouse and security; building locked nightly with intercom access
• Park-like grounds with mature landscaping
• Easy access to Metro-North, Route 9, Ossining & Briarcliff shops and dining.
This is more than just an apartment—it’s a lifestyle, combining space, amenities, and Hudson River views in one of Westchester’s most sought-after co-op communities.
Sold for $510,000
$510,000
16 Rockledge Avenue #3E-1, Ossining, NY 10562
3beds
2,050sqft
Stock Cooperative, Residential
Built in 1970
-- sqft lot
$527,100 Zestimate®
$249/sqft
$3,720 Estimated rent
Home value
$527,100
$474,000 - $585,000
$3,720/mo
Zestimate® history
Owner options
List your home for rent
$3,720/mo
Rent Zestimate®
Find your next renter with Zillow Rental Manager. Plus, with online applications, you can quickly screen prospective tenants – for free.
$3,720/mo
Rent Zestimate®
Refinance and save
$2,703/mo
Est. payment
Refinancing to a lower rate could help reduce your monthly payments and save thousands over the life of the loan.
$2,703/mo
Est. payment
Explore your selling options
Work with a Zillow partner agent
Leverage their expertise and Zillow's premium Showcase listings to get your home seen by more buyers.
Get startedList with your own agent
Get your home in front of millions of buyers by listing it on Zillow.
Learn how to do itSell it yourself
Take full control of how buyers see your home on Zillow by listing For Sale by Owner (FSBO).
List your homeWhat's special
Riverside poolScenic river-view walkFull hall bathLandscaped walking pathsHudson river viewsDouble closetsEn-suite bath
Zillow last checked:
Listing updated:
Listed by:
Marcia A. Sousa 347-408-7354,
Weichert Realtors 914-833-0800
Bought with:
Michael Criscuolo, 30CR0914755
Houlihan Lawrence Inc.
Source: OneKey® MLS as distributed by MLS GRID,MLS#: 909265
Facts & features
Interior
Bedrooms & bathrooms
- Bedrooms: 3
- Bathrooms: 2
- Full bathrooms: 2
Heating
- Other, See Remarks
Cooling
- Central Air
Appliances
- Included: Dishwasher, Disposal, Exhaust Fan, Gas Oven, Gas Range, Refrigerator, Stainless Steel Appliance(s)
- Laundry: Laundry Room
Features
- Built-in Features, Ceiling Fan(s), Crown Molding, Eat-in Kitchen, Entrance Foyer, Formal Dining, High Speed Internet, Pantry, Sauna, Storage
- Flooring: Carpet, Combination, Hardwood, Other
- Basement: Storage Space
- Attic: None
- Has fireplace: No
- Common walls with other units/homes: End Unit
Interior area
- Total structure area: 2,050
- Total interior livable area: 2,050 sqft
Property
Parking
- Total spaces: 2
- Parking features: Unassigned
- Has garage: Yes
Features
- Levels: One
- Patio & porch: Terrace
- Pool features: Community, Electric Heat, Outdoor Pool
- On waterfront: Yes
- Waterfront features: River Front
Details
- Parcel number: 420309701500000000003701
- Special conditions: None
Construction
Type & style
- Home type: Cooperative
- Architectural style: Other
- Property subtype: Stock Cooperative, Residential
- Attached to another structure: Yes
Materials
- Brick
Condition
- Year built: 1970
Utilities & green energy
- Sewer: Public Sewer
- Water: Public
- Utilities for property: Cable Connected, Electricity Connected, Natural Gas Connected, Sewer Connected, Trash Collection Private
Community & HOA
Community
- Features: Clubhouse, Fitness Center, Gated, Pool, Sidewalks
- Subdivision: Scarborough Manor
HOA
- Has HOA: No
- HOA name: Garthchester Property Management
- HOA phone: 914-725-3600
Location
- Region: Ossining
Financial & listing details
- Price per square foot: $249/sqft
- Date on market: 9/13/2025
- Cumulative days on market: 52 days
- Listing agreement: Exclusive Right To Sell
- Listing terms: Conventional
- Electric utility on property: Yes
Price history
| Date | Event | Price |
|---|---|---|
| 2/3/2026 | Sold | $510,000$249/sqft |
Source:  OneKey® MLS as distributed by MLS GRID #909265 Report a problem OneKey® MLS as distributed by MLS GRID #909265 Report a problem | ||
| 11/4/2025 | Pending sale | $510,000$249/sqft |
Source: OneKey® MLS as distributed by MLS GRID #909265 Report a problem | ||
| 9/13/2025 | Listed for sale | $510,000+7.4%$249/sqft |
Source: OneKey® MLS as distributed by MLS GRID #909265 Report a problem | ||
| 7/10/2017 | Sold | $475,000+1.3%$232/sqft |
Source: OneKey® MLS as distributed by MLS GRID #H4700948 Report a problem | ||
| 3/28/2017 | Listing removed | $469,000$229/sqft |
Source: Albert P. Schatz, LLC #4700948 Report a problem | ||
| 1/10/2017 | Listed for sale | $469,000-0.2%$229/sqft |
Source: Albert P. Schatz, LLC #4700948 Report a problem | ||
| 4/25/2013 | Listing removed | $469,900$229/sqft |
Source: Albert P Schatz LLC #3227344 Report a problem | ||
| 9/11/2012 | Listed for sale | $469,900$229/sqft |
Source: Albert P Schatz LLC #3227344 Report a problem | ||
Public tax history
Tax history is unavailable.
Neighborhood: 10562
Nearby homes
- $410,0002 bd2 ba1.5k sqft16 Rockledge Ave APT 5J2, Ossining, NY 10562Sold
- $355,0002 bd2 ba1.5k sqft16 Rockledge Ave APT 2C2, Ossining, NY 10562Sold
- $225,0001 bd1 ba736 sqft16 Rockledge Ave APT 7DD1, Ossining, NY 10562Sold
- $332,5002 bd2 ba1.5k sqft16 Rockledge Ave APT 5B1, Ossining, NY 10562Sold
- $379,0001 bd1 ba1.2k sqft16 Rockledge Ave UNIT 7D-1, Ossining, NY 10562Sold
- $---- bd-- ba-- sqft16 Rockledge Ave APT 4P1, Ossining, NY 10562Off Market
- $318,0001 bd1 ba1.2k sqft16 Rockledge Ave #4A-1, Ossining, NY 10562Sold
- $---- bd-- ba-- sqft16 Rockledge Ave #4J-2, Ossining, NY 10562Off Market
- $---- bd-- ba-- sqft16 Rockledge Ave APT 3H2, Ossining, NY 10562Off Market
Nearby schools
GreatSchools rating
- NAPark SchoolGrades: PK-KDistance: 0.8 mi
- 6/10Anne M Dorner Middle SchoolGrades: 6-8Distance: 1.9 mi
- 4/10Ossining High SchoolGrades: 9-12Distance: 1.2 mi
Schools provided by the listing agent
- Elementary: Brookside
- Middle: Anne M Dorner Middle School
- High: Ossining High School
Source: OneKey® MLS as distributed by MLS GRID. This data may not be complete. We recommend contacting the local school district to confirm school assignments for this home.
- New York
- Westchester County
- Ossining
- 10562
- 16 Rockledge Avenue Unit 3E-1
Nearby cities
Nearby neighborhoods
Nearby zip codes
Other Ossining Topics
