Skip main navigation
Off market
  • $342,100

    16 Rockledge Ave APT 5L1, Ossining, NY 10562

    1beds
    1,196sqft
    Cooperative
    Built in 1970
    -- sqft lot
    $342,100 Zestimate®
    $286/sqft
    $2,576 Estimated rent

    Home value

    $342,100

    $318,000 - $366,000

    $2,576/mo

    Zestimate® history
    Loading
    Loading...

    Owner options

    List your home for rent

    $2,576/mo

    Rent Zestimate®

    Find your next renter with Zillow Rental Manager. Plus, with online applications, you can quickly screen prospective tenants – for free.

    Learn more

    $2,576/mo

    Rent Zestimate®

    Refinance and save

    $1,805/mo

    Est. payment

    Refinancing to a lower rate could help reduce your monthly payments and save thousands over the life of the loan.

    See today's rates

    $1,805/mo

    Est. payment

    Explore your selling options

    Work with a Zillow partner agent

    Leverage their expertise and Zillow's premium Showcase listings to get your home seen by more buyers.

    Get started

    List with your own agent

    Get your home in front of millions of buyers by listing it on Zillow.

    Learn how to do it

    Sell it yourself

    Take full control of how buyers see your home on Zillow by listing For Sale by Owner (FSBO).

    List your home

    What's special

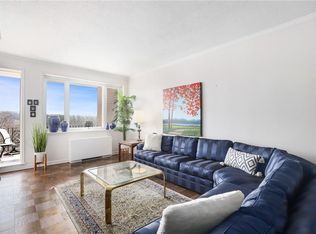
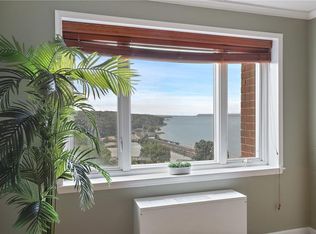
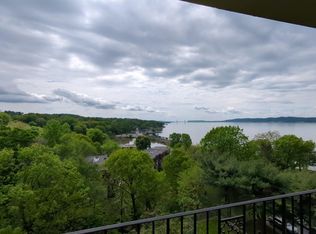
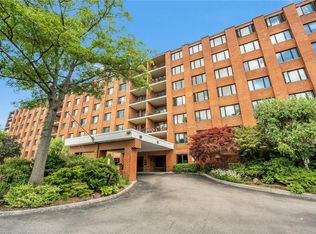
    Not just an apartment.....it is a lifestyle! River views looking North on the Hudson. Enter through a 24 Hr. gatehouse, ease of access, extra large rooms, recently updated kitchen and bath....with space for an additional 1/2 bath and oversized closets! Enjoy the sunsets from your covered terrace. The clubhouse offers social events and entertainment for all residents, boasts a library, exercise room, billiards, table tennis, saunas, and more amenities. Currently a 5 yr. modernization plan is in progress with exterior work completed, all new led lighting, etc. Admission requires an income of 5x's housing expenses (ask for details). Garage parking for $75.00 per mo. and unassigned outdoor parking is ample.

    This property is off market, which means it's not currently listed for sale or rent on Zillow. This may be different from what's available on other websites or public sources.
    Facts & features

    Interior

    Bedrooms & bathrooms
    • Bedrooms: 1
    • Bathrooms: 1
    • Full bathrooms: 1
    Heating
    • Gas, Oil
    Cooling
    • Central
    Appliances
    • Included: Dishwasher, Microwave, Refrigerator
    Features
    • Granite Countertops, Light Fixtures, Shades/Blinds, 1st Fl Master Bedroom, Storage, A/C Units
    • Flooring: Hardwood
    • Windows: Energy Star Windows
    Interior area
    • Structure area source: Municipality
    • Total interior livable area: 1,196 sqft

    Property

    Accessibility
    • Accessibility features: Handicap Accessible
    Features
    • Exterior features: Brick
    • Has view: Yes
    • View description: Water
    • Has water view: Yes
    • Water view: Water
    Lot
    • Size: 13.04 Acres
    • Land development status: Actual

    Construction

    Type & style
    • Home type: Cooperative
    Condition
    • Actual
    • Year built: 1970
    • Major remodel year: 1981
    Details
    • Builder model: 1 bedroom

    Utilities & green energy

    • Sewer: Municipal
    • Water: Municipal
    • Utilities for property: Heat, Hot Water, Water, Sewer, Air Conditioning
    Green energy
    • Energy efficient items: Windows

    Community & neighborhood

    Location
    • Region: Ossining

    Other

    Other facts
    • ViewYN: true
    • View: River
    • BuildingFeatures: Exercise Room, Generator, Front Gate, ADA Access, Laundry Room/Common, Storage, Kitchen In Clubhouse
    • GarageYN: true
    • InteriorFeatures: Granite Countertops, Light Fixtures, Shades/Blinds, 1st Fl Master Bedroom, Storage, A/C Units
    • AccessibilityFeatures: Handicap Accessible
    • HeatingYN: true
    • CoolingYN: true
    • CommunityFeatures: Clubhouse, Gated, Close to Railroad, Close to Shops, Kitchen In Clubhouse
    • ExteriorFeatures: Storage, Balcony, Generator, Solar Panels Owned
    • RoomsTotal: 2
    • WindowFeatures: Energy Star Windows
    • GreenEnergyEfficient: Windows
    • ParkingFeatures: Garage Parking, Common, Unassigned
    • Heating: Hot Water
    • ElevationUnits: Feet
    • FarmLandAreaUnits: Square Feet
    • SeniorCommunityYN: 0
    • BuildingAreaSource: Municipality
    • LivingAreaSource: Municipality
    • LotDimensionsSource: Municipality
    • LotSizeSource: Municipality
    • StoriesTotal: 1.00
    • FoundationDetails: Brick/Mortar
    • Skirt: Brick
    • YearBuiltDetails: 1970
    • YearBuiltEffective: 1981
    • RentIncludes: Water, Sewer, Gas
    • BuilderModel: 1 bedroom
    • Model: 1 bedroom
    • AssociationName: Scarborough Manor
    • RoadSurfaceType: Public
    • DevelopmentStatus: Actual
    • PropertyCondition: Actual
    • Utilities: Heat, Hot Water, Water, Sewer, Air Conditioning
    • AssociationAmenities: Kitchen In Clubhouse
    • Sewer: Municipal
    • WaterSource: Municipal
    • PetsAllowed: No Dogs
    • Road surface type: Public

    Price history

    DateEventPrice
    7/12/2019Sold$279,000-3%$233/sqft
    Source: OneKey® MLS as distributed by MLS GRID #H4918835 Report a problem
    5/9/2019Pending sale$287,500$240/sqft
    Source: Douglas Elliman #W4918835 Report a problem
    4/11/2019Listed for sale$287,500+7.3%$240/sqft
    Source: Douglas Elliman Real Estate #4918835 Report a problem
    11/21/2018Listing removed$268,000$224/sqft
    Source: Coldwell Banker Residential Brokerage - Yorktown Heights Office #4812857 Report a problem
    10/1/2018Price change$268,000-1.8%$224/sqft
    Source: Coldwell Banker Residential Brokerage - Yorktown Heights Office #4812857 Report a problem
    9/29/2018Price change$273,000-1.8%$228/sqft
    Source: Coldwell Banker Residential Brokerage - Yorktown Heights Office #4812857 Report a problem
    4/10/2018Listed for sale$278,000$232/sqft
    Source: Coldwell Banker Res Brokerage #4812857 Report a problem

    Public tax history

    Tax history is unavailable.

    Neighborhood: 10562

    Nearby schools

    GreatSchools rating
    Schools provided by the listing agent
    • Elementary: Ossining
    • Middle: Anne M. Dorner
    • High: Ossining
    • District: Ossining

    Source: The MLS. This data may not be complete. We recommend contacting the local school district to confirm school assignments for this home.