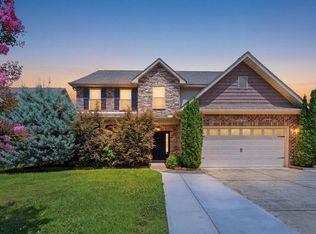
Welcome to 16 Saint Cloud Way, a brand new, meticulously crafted luxury residence located in the prestigious McMullen Cove Gated community. This home is ideal for a clean, responsible professional who values quality, privacy, and an elevated lifestyle.
Property Highlights
4 Bedrooms 4 Bathrooms
3,503 sq ft of refined living space
Craftsman + Traditional architecture with premium finishes
Open floor plan with soaring ceilings and abundant natural light
Gourmet kitchen featuring quartz surfaces, free standing 36" oven and hood, gas cooktop, and large island
Large Scullery with additional sink, refrigerator, dishwasher and shelving (Monogram GE appliances)
Great room with 12' ceilings, fireplace, and wood flooring
Bonus room + office/study for flexible living
Primary suite with luxury bath and high-end details, huge 14' x 14' master closet
Three-car side-entry garage
Covered front porch and 15' X 33' covered rear patio beautifully landscaped surroundings and amazing mountain views
Tankless water heater, modern HVAC, energy-efficient systems, automatic water irrigation for sod.
Location & Community
Situated in the highly desirable McMullen Cove, one of North Alabama's premier gated communities, offering:
Clubhouse
Tennis courts
Playground
Walking trails
Community lake
Security and beautifully maintained common areas
This serene cul de sac property provides both privacy and convenience, with quick access to Huntsville, Hampton Cove, and top-rated schools.
*Pictures for reference only as house is still being completed but show representation of finished look*
First and last month's rent due with 1 month security deposit. No pets, no smoking. Utilities (gas, water, electric) need to be paid monthly which is not included with rent. House is brand new and there will be zero tolerance on wear and tear and damage. House will need to be kept in same condition as moving in. Demonstrate a clean, professional lifestyle and agree to maintain the home in pristine condition. 1 year (12 month) lease
House for rent
Accepts Zillow applications
$4,195/moFees may apply
16 Saint Cloud Way, Gurley, AL 35748
4beds
3,503sqft
Price may not include required fees and charges. Price shown reflects the lease term provided. Learn more|
Single family residence
Available now
No pets
Air conditioner, central air
Hookups laundry
Attached garage parking
What's special
- 168 days |
- -- |
- -- |
Zillow last checked:
Listing updated:
Travel times
Facts & features
Interior
Bedrooms & bathrooms
- Bedrooms: 4
- Bathrooms: 4
- Full bathrooms: 4
Cooling
- Air Conditioner, Central Air
Appliances
- Included: Dishwasher, Microwave Oven, Oven, Refrigerator
- Laundry: Hookups
Features
- Flooring: Hardwood
Interior area
- Total interior livable area: 3,503 sqft
Property
Parking
- Parking features: Attached, Garage
- Has attached garage: Yes
- Details: Contact manager
Features
- Patio & porch: Patio
Details
- Additional structures: Garage(s)
- Parcel number: 1903080000002.196
Construction
Type & style
- Home type: SingleFamily
- Property subtype: Single Family Residence
Community & HOA
Location
- Region: Gurley
Financial & listing details
- Lease term: 1 Year
Nearby apartments for rent


Price history
| Date | Event | Price |
|---|---|---|
| 7/31/2026 | Sold | $967,495+0.4%$276/sqft |
Source:  ValleyMLS #21905043 Report a problem ValleyMLS #21905043 Report a problem | ||
| 4/6/2026 | Listed for rent | $4,195$1/sqft |
Source: Zillow Rentals Report a problem | ||
| 12/3/2025 | Pending sale | $963,625$275/sqft |
Source: ValleyMLS #21905043 Report a problem | ||
| 12/3/2025 | Listed for sale | $963,625$275/sqft |
Source: ValleyMLS #21905043 Report a problem | ||
Neighborhood: 35748
Nearby schools
GreatSchools rating
- 4/10Woodville High SchoolGrades: PK-12Distance: 4.7 mi