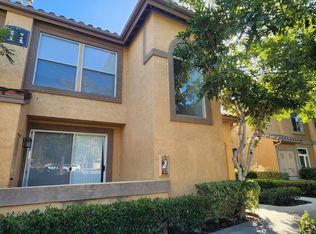
Charming Spanish-style townhome in the Savannah Collection at Baker Ranch. A private gated courtyard and arched entry welcome you into a bright, open-concept main level. The spacious kitchen features a large center island with sink and seating, granite countertops and backsplash, white cabinetry with generous storage, a walk-in pantry, and stainless steel appliances including a gas range, built-in microwave, and refrigerator. Recessed lighting, neutral tile flooring, and an adjoining dining area flow seamlessly into the living room, creating a comfortable space for everyday living and entertaining.
Upstairs, the primary suite features a walk-in closet and dual vanities, along with two additional bedrooms and a dedicated laundry room. Additional features include a direct-access two-car garage with interior entry near the kitchen and central air conditioning.
Enjoy access to Baker Ranch community amenities, including multiple pools and spas, clubhouses, sport courts, a dog park, playgrounds, and walking trails. Conveniently located near the 241, I-5, Foothill Ranch Towne Centre, Irvine Spectrum, shopping, dining, and recreation.
12-month lease. Refrigerator, washer, and dryer included.
Condo for rent
Condo
Available now
Cats, small dogs OK
Air conditioner, central air
In unit laundry
2 Attached garage spaces parking
What's special
Private gated courtyardBright open-concept main levelNeutral tile flooringAdjoining dining areaStainless steel appliancesRecessed lightingGranite countertops and backsplash
- 48 days |
- -- |
- -- |
Zillow last checked:
Listing updated:
Travel times

Let’s turn your rent into credit progress
Build credit history with every on-time payment and get credit for the payment you’re already making.
Facts & features
Interior
Bedrooms & bathrooms
- Bedrooms: 3
- Bathrooms: 3
- Full bathrooms: 2
- 1/2 bathrooms: 1
Rooms
- Room types: Bedroom
Cooling
- Air Conditioner, Central Air
Appliances
- Included: Convection Oven, Dishwasher, Dryer, Electric Oven, Garbage Disposal, High Efficiency Water Heater, Microwave Oven, Refrigerator, Washer
- Laundry: In Unit
Features
- All Bedrooms Up, Walk In Closet
- Flooring: Carpet, Tile, Vinyl
Interior area
- Total interior livable area: 1,427 sqft
Property
Parking
- Total spaces: 2
- Parking features: Attached, Garage
- Has attached garage: Yes
- Details: Contact manager
Features
- Stories: 2
- Exterior features: All Bedrooms Up, Gutter(s)
- Pool features: Association
- Has spa: Yes
- Spa features: Spa
- View description: Contact manager
Details
- Additional structures: Garage(s)
Construction
Type & style
- Home type: Condo
- Architectural style: Modern
- Property subtype: Condo
Materials
- Roof: Tile
Condition
- Year built: 2018
Building
Management
- Pets allowed: Yes
Community & HOA
Community
- Features: Curbs, Sidewalks, Street Lights
HOA
- Amenities included: Dog Park
Location
- Region: Lake Forest
Financial & listing details
- Lease term: 12 Months
Nearby apartments for rent

Price history
| Date | Event | Price |
|---|---|---|
| 10/29/2026 | Price change | $4,000-7%$3/sqft |
Source: CRMLS #OC26198783 Report a problem | ||
| 9/23/2026 | Price change | $4,300-3.4%$3/sqft |
Source: CRMLS #OC26198783 Report a problem | ||
| 9/14/2026 | Listed for rent | $4,450$3/sqft |
Source: CRMLS #OC26198783 Report a problem | ||
| 3/14/2018 | Sold | $588,900$413/sqft |
Source: Agent Provided Report a problem | ||