Back on market through no fault of seller! Bring your imagination to this charming property close to the shops, restaurants, and entertainment near the heart of Wyoming, and across the street from Vermont Elementary School. Originally built as a family gathering/entertaining space upstairs with a workshop below, non-load bearing walls were later added to the first floor to create 3 bedrooms and a half bath. Upstairs boasts a large studio-like living area with kitchen and dining area, along with primary bedroom and full bath with shower. Beautiful landscaping by award winning master gardener including mature trees and flowers provides privacy from street. Unique opportunity to customize this home as desired. Listing agent related to seller. Property being sold as-is.
For sale
$275,000
16 Vermont Ave, Cincinnati, OH 45215
4beds
1,800sqft
Single Family Residence
Built in 1982
0.26 Acres Lot
$268,900 Zestimate®
$153/sqft
$-- HOA
What's special
Kitchen and dining area
- 68 days
- 492
- 27
Zillow last checked:
Listing updated:
Listed by:
Brandon Jones 5133158197,
Coldwell Banker Heritage,
Cathy Ewing 513-252-8117,
Coldwell Banker Heritage
Source: DABR MLS,MLS#: 968138 Originating MLS: Dayton Area Board of REALTORS
Facts & features
Interior
Bedrooms & bathrooms
- Bedrooms: 4
- Bathrooms: 2
- Full bathrooms: 1
- 1/2 bathrooms: 1
- Main level bathrooms: 1
Primary bedroom
- Level: Second
- Dimensions: 13 x 12
Bedroom
- Level: Main
- Dimensions: 8 x 11
Bedroom
- Level: Main
- Dimensions: 14 x 11
Bedroom
- Level: Main
- Dimensions: 14 x 11
Breakfast room nook
- Level: Second
- Dimensions: 13 x 13
Entry foyer
- Level: Main
- Dimensions: 8 x 4
Family room
- Level: Second
- Dimensions: 22 x 20
Kitchen
- Level: Second
- Dimensions: 14 x 8
Living room
- Level: Main
- Dimensions: 16 x 18
Recreation
- Level: Second
- Dimensions: 22 x 20
Heating
- Forced Air, Heat Pump
Cooling
- Central Air
Interior area
- Total structure area: 1,800
- Total interior livable area: 1,800 sqft
Video & virtual tour
Property
Parking
- Parking features: No Garage
Features
- Levels: Two
- Stories: 2
Lot
- Size: 0.26 Acres
- Dimensions: 999
Details
- Parcel number: 5920001005800
- Zoning: Residential
- Zoning description: Residential
Construction
Type & style
- Home type: SingleFamily
- Property subtype: Single Family Residence
Materials
- Fiber Cement
- Foundation: Slab
Condition
- Year built: 1982
Community & HOA
Community
- Subdivision: Park Place Sub
HOA
- Has HOA: No
Location
- Region: Cincinnati
Financial & listing details
- Price per square foot: $153/sqft
- Tax assessed value: $220,960
- Annual tax amount: $4,085
- Date on market: 9/4/2026
Estimated market value
$268,900
$255,000 - $282,000
$2,302/mo
Price history
| Date | Event | Price |
|---|---|---|
| 10/25/2026 | Listed for sale | $275,000$153/sqft |
Source:  Cincy MLS #1892755 Report a problem | ||
| 10/6/2026 | Pending sale | $275,000$153/sqft |
Source: Cincy MLS #1892755 Report a problem | ||
| 9/4/2026 | Listed for sale | $275,000$153/sqft |
Source: Cincy MLS #1892755 Report a problem | ||
Public tax history
| Year | Property taxes | Tax assessment |
|---|---|---|
| 2025 | $4,085 +2.3% | $77,336 |
| 2024 | $3,994 +7.2% | $77,336 |
| 2023 | $3,726 +9.5% | -- |
| 2022 | $3,401 +0.2% | $59,070 |
| 2021 | $3,393 | $59,070 +0% |
| 2020 | $3,393 +10.4% | $59,069 +16% |
| 2019 | $3,075 +4.7% | $50,922 |
| 2018 | $2,936 | $50,922 |
| 2017 | $2,936 +8.9% | $50,922 -3.8% |
| 2016 | $2,696 | $52,956 |
| 2015 | $2,696 -0.3% | $52,956 |
| 2014 | $2,704 -0.4% | $52,956 +31.4% |
| 2013 | $2,714 +4.7% | $40,306 |
| 2012 | $2,593 +8.8% | $40,306 |
| 2011 | $2,382 -3.9% | $40,306 -9.3% |
| 2010 | $2,479 +2.4% | $44,458 |
| 2009 | $2,421 +2.1% | $44,458 |
| 2008 | $2,370 -1.2% | $44,458 -1% |
| 2007 | $2,399 +0.6% | $44,905 |
| 2006 | $2,384 -1% | $44,905 |
| 2005 | $2,408 +23.8% | $44,905 +15.3% |
| 2003 | $1,945 -1.9% | $38,955 |
| 2002 | $1,982 +22.3% | $38,955 +12.5% |
| 2001 | $1,621 +3.1% | $34,615 |
| 2000 | $1,572 | $34,615 |
Find assessor info on the county website
Monthly payment
Est. payment
Payment breakdown
Explore the cost of this home by adjusting the details. Changes won't be saved.Climate risks
Neighborhood: 45215
Nearby schools
Schools provided by the listing agent
- District: Wyoming
Source: DABR MLS. This data may not be complete. We recommend contacting the local school district to confirm school assignments for this home.


Similar homes
- $299,0003 bd2 ba1.5k sqft1415 West Ave, Cincinnati, OH 45215For Sale
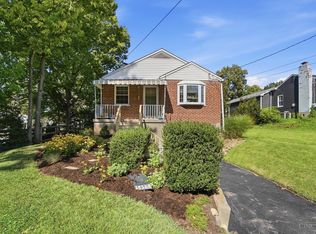
 MLS ID #1891235, Jennifer Drescher, Cincy Flat Fee, LLC. Cincy MLS
- $280,0003 bd2 ba1.7k sqft1599 Krylon Dr, Cincinnati, OH 45215For Sale
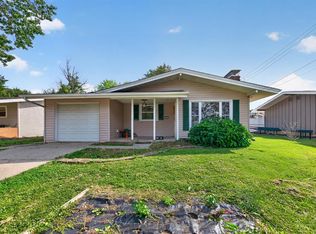 MLS ID #1896166, Judy L. Dause, Keller Williams Seven Hills Re. Cincy MLS
- $195,0003 bd1 ba1.6k sqft131 Brookhaven Ave, Cincinnati, OH 45215For Sale

 MLS ID #972528, Gregory Sharma, Comey & Shepherd REALTORS. DABR MLS
- $279,0004 bd2 ba1.5k sqft3805 Saint Johns Ter, Cincinnati, OH 45236For Sale
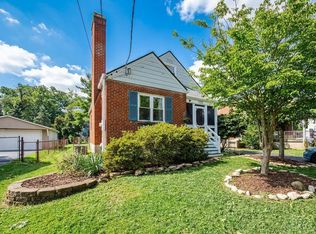 MLS ID #1897177, Kara L. Whitesell, Keller Williams Advisors. Cincy MLS
- $175,0003 bd2 ba1.4k sqft320 Grove Ct, Cincinnati, OH 45215For SaleMLS ID #972018, Kimberly A Thorpe, Comey & Shepherd REALTORS. DABR MLS
- $270,0003 bd2 ba1.3k sqft12146 Audie Ct, Cincinnati, OH 45246For SaleMLS ID #967571, Bruce R Koehler, Comey & Shepherd REALTORS. DABR MLS
- $255,0003 bd2 ba1.5k sqft487 Brunswick Dr, Cincinnati, OH 45240For SaleMLS ID #968873, Oscar Asesyan, Coldwell Banker Realty. DABR MLS
- $289,9005 bd3 ba2.2k sqft1769 Acreview Dr, Cincinnati, OH 45240For SaleMLS ID #1892759, Dana Smith, Coldwell Banker Realty. Cincy MLS
- $290,0003 bd3 ba1.6k sqft8965 Zoellner Dr, Cincinnati, OH 45251For SaleMLS ID #968695, Cynthia Mueller, RE/MAX Alliance Realty. DABR MLS
- $250,0004 bd3 ba1.8k sqft6784 Tarawa Dr, Cincinnati, OH 45224For SaleMLS ID #1892681, Brad Acree, Real of Ohio. Cincy MLS
- $279,0005 bd3 ba2k sqft6235 Elbrook Ave, Cincinnati, OH 45237For SaleMLS ID #1888714, Johnathon Collins, Pivot Realty Group, LLC. Cincy MLS
- $250,0004 bd2 ba1.3k sqft6815 Oakland Rd, Loveland, OH 45140For SaleMLS ID #972053, Judith McCoy, Comey & Shepherd REALTORS. DABR MLS
- $295,0003 bd2 ba1.7k sqft1626 Rose Pl, Cincinnati, OH 45237For SaleMLS ID #1890875, Michele R Mamo, eXp Realty. Cincy MLS
- $259,9003 bd2 ba1.3k sqft3701 Susanna Dr, Cincinnati, OH 45251For SaleMLS ID #968952, Tonya Blankenship, Kenship Real Estate Services. DABR MLS
- $285,0003 bd1 ba1.4k sqft11049 Corine Ave, Blue Ash, OH 45242For SaleMLS ID #1897160, Stephanie Mason, Keller Williams Advisors. Cincy MLS
- $314,7004 bd3 ba1.9k sqft11962 Cedarcreek Dr, Cincinnati, OH 45240For SaleMLS ID #1898967, Bryan Smith, eXp Realty. Cincy MLS
- $280,0004 bd2 ba2.1k sqft2710 Carroll Ave, Cincinnati, OH 45248For SaleMLS ID #1896435, Elijah Price, Coldwell Banker Realty. Cincy MLS
- $336,0003 bd3 ba1.9k sqft6317 W Fork Rd, Cincinnati, OH 45247For SaleMLS ID #1899971, Stefanie A Creech, Comey & Shepherd. Cincy MLS
- $294,9004 bd3 ba2.1k sqft6747 Plainfield Rd, Cincinnati, OH 45236For SaleMLS ID #1898505, Kevin E Hildebrand, eXp Realty. Cincy MLS
- $215,0004 bd2 ba1.1k sqft1318 Woodland Ave, Cincinnati, OH 45237For SaleMLS ID #972531, Gregory Sharma, Comey & Shepherd REALTORS. DABR MLS
