Step into the Lyndhurst, a beautifully designed 2,904-square-foot open-concept home that perfectly blends comfort, style, and functionality. The main level features a spacious great room filled with natural light that flows seamlessly into a chef-inspired kitchen complete with a large center island, hard surface countertops, abundant cabinetry, and a generous walk-in pantry. Just off the foyer, a private study provides the ideal space for a home office, playroom, or quiet retreat.
Upstairs, a versatile loft creates the perfect second living area for a media room, game room, or family gathering space. The home offers four spacious bedrooms, including an impressive primary suite with a large walk-in closet and a private bath featuring dual vanities and a walk-in shower. Three additional bedrooms provide ample closet space and convenient access to a full bathroom, making this home ideal for families or overnight guests.
A centrally located upstairs laundry room adds everyday convenience, while thoughtful storage solutions throughout the home help keep everything organized. The attached two-car garage provides plenty of room for vehicles, storage, or hobbies.
Designed for both everyday living and entertaining, the Lyndhurst features modern finishes, an open and airy layout, and exceptional attention to detail. Whether you're hosting friends, spending time with family, or simply enjoying a quiet evening at home, this thoughtfully designed floor plan offers the space and flexibility to fit your lifestyle.
Pending
Price increase: $95 (7/24)
$463,590
16 Water Mill Dr, Ashville, OH 43103
4beds
2,904sqft
Single Family Residence
Built in 2026
-- sqft lot
$-- Zestimate®
$160/sqft
$-- HOA
What's special
Modern finishesFour spacious bedroomsVersatile loftPrivate studyOpen and airy layoutImpressive primary suiteAttached two-car garage
- 41 days |
- 45 |
- 4 |
Zillow last checked:
Listing updated:
Listed by:
Alan J RafiyQ 614-706-6722,
D.R. Horton Realty of Ohio, In
Source: Columbus and Central Ohio Regional MLS ,MLS#: 226026210
Facts & features
Interior
Bedrooms & bathrooms
- Bedrooms: 4
- Bathrooms: 3
- Full bathrooms: 2
- 1/2 bathrooms: 1
Heating
- Forced Air
Cooling
- Central Air
Features
- Windows: Insulated Windows
- Basement: Full
- Common walls with other units/homes: No Common Walls
Interior area
- Total structure area: 2,904
- Total interior livable area: 2,904 sqft
Property
Parking
- Total spaces: 2
- Parking features: Attached
- Garage spaces: 2
Features
- Levels: Two
Details
- Parcel number: D4100010100200
Construction
Type & style
- Home type: SingleFamily
- Architectural style: Traditional,Modern
- Property subtype: Single Family Residence
Condition
- New construction: Yes
- Year built: 2026
Utilities & green energy
- Sewer: Public Sewer
- Water: Public
Community & HOA
Community
- Subdivision: Walnut Mill
HOA
- Has HOA: Yes
Location
- Region: Ashville
Financial & listing details
- Price per square foot: $160/sqft
- Date on market: 7/14/2026
- Listing terms: VA Loan,FHA,Conventional
Estimated market value
Not available
Estimated sales range
Not available
Not available
Price history
| Date | Event | Price |
|---|---|---|
| 8/3/2026 | Pending sale | $463,590$160/sqft |
Source:  Columbus and Central Ohio Regional MLS #226026210 Report a problem Columbus and Central Ohio Regional MLS #226026210 Report a problem | ||
| 7/24/2026 | Price change | $463,590+0%$160/sqft |
Source:  DR Horton Report a problem DR Horton Report a problem | ||
| 7/22/2026 | Price change | $463,4950%$160/sqft |
Source: DR Horton Report a problem | ||
| 7/8/2026 | Listed for sale | $463,590$160/sqft |
Source: DR Horton Report a problem | ||
Public tax history
Tax history is unavailable.
Monthly payment
Est. payment
Payment breakdown
Explore the cost of this home by adjusting the details. Changes won't be saved.Climate risks
Neighborhood: 43103
Nearby schools
GreatSchools rating
- 7/10Ashville Elementary SchoolGrades: PK-5Distance: 0.3 mi
- 7/10Teays Valley East Middle SchoolGrades: 6-8Distance: 1 mi
- 6/10Teays Valley High SchoolGrades: 9-12Distance: 0.6 mi
- $--2 bd2 ba-- sqft99 Long St #F320A52C6, Ashville, OH 43103Off Market
- $--1 bd1 ba-- sqft99 Long St #776F18CCB, Ashville, OH 43103Off Market
- $--1 bd1 ba-- sqft99 Long St #1, Ashville, OH 43103Off Market
- $--1 bd1 ba800 sqft99 Long St #29, Ashville, OH 43103Off Market

- $--1 bd1 ba900 sqft99 Long St #2, Ashville, OH 43103Off Market
- $218,6004 bd3 ba2.1k sqft121 Long St, Ashville, OH 43103Off Market
- $123,0003 bd0 ba599 sqft94 Long St, Ashville, OH 43103Off Market
- $237,8004 bd2 ba2.4k sqft81 Long St, Ashville, OH 43103Off Market
A local agent can set up tours, give advice and negotiate with sellers.
Similar homes

- from $384,9903 bd3 ba2.1k sqftPendleton Plan, Walnut Mill, Ashville, OH 43103New Construction
 DR Horton
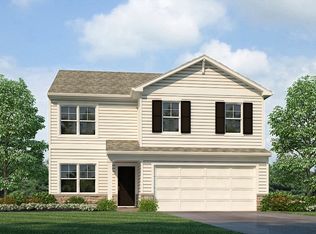
 - from $379,9904 bd3 ba2k sqftBellamy Plan, Walnut Mill, Ashville, OH 43103New Construction
 DR Horton
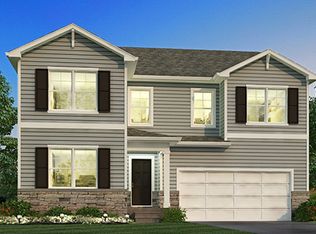
 - from $419,9904 bd3 ba2.9k sqftLyndhurst Plan, Walnut Mill, Ashville, OH 43103New Construction
 DR Horton
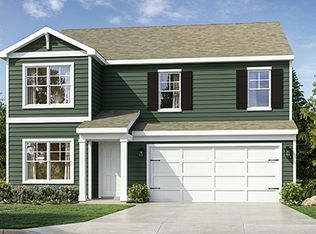
 - from $397,9904 bd3 ba2.3k sqftStamford Plan, Walnut Mill, Ashville, OH 43103New Construction
 DR Horton
 - $439,9904 bd3 ba2.7k sqft5204 Apple Ln, South Bloomfield, OH 43103New Construction
 Columbus and Central Ohio Regional MLS
 - from $375,9904 bd2 ba1.7k sqftChatham Plan, Walnut Mill, Ashville, OH 43103New ConstructionDR Horton
- $436,9904 bd3 ba2.2k sqft5205 Apple Ln, South Bloomfield, OH 43103New ConstructionColumbus and Central Ohio Regional MLS
- $389,9004 bd3 ba2.3k sqft333 Honeysuckle St Lot 318, South Bloomfield, OH 43103New ConstructionMLS ID #226023849, Charlene K Fairman, The Realty Firm. Columbus and Central Ohio Regional MLS
- from $370,9903 bd3 ba1.8k sqftSienna Plan, Walnut Mill, Ashville, OH 43103New ConstructionDR Horton
- $354,9003 bd2 ba1.5k sqft5012 Roese Ave, South Bloomfield, OH 43103For SaleMLS ID #226028043, Jacob Bates, Di Lusso Real Estate. Columbus and Central Ohio Regional MLS
- $424,9004 bd4 ba3.2k sqft502 Heidish Dr, Commercial Point, OH 43116For SaleMLS ID #226016764, Anthony C Sarrouf, OLOGY Realty. Columbus and Central Ohio Regional MLS
- $464,9904 bd3 ba3.1k sqft1539 Georgia Rd, Circleville, OH 43113New ConstructionColumbus and Central Ohio Regional MLS
- $379,9003 bd3 ba2.2k sqft272 Dowler Dr Lot 303, Ashville, OH 43103New ConstructionMLS ID #226019438, Charlene K Fairman, The Realty Firm. Columbus and Central Ohio Regional MLS
- $408,0704 bd3 ba2.9k sqft242 Vine Grove Dr, Circleville, OH 43113New ConstructionColumbus and Central Ohio Regional MLS
- $492,0005 bd3 ba3k sqft191 Red Oak Ct, Commercial Point, OH 43116For SaleMLS ID #226017301, Charles E Collins, Red 1 Realty. Columbus and Central Ohio Regional MLS
- from $376,9905 bd3 ba2.6k sqftHenley Plan, River Ridge, Circleville, OH 43113New ConstructionDR Horton
- $475,0004 bd4 ba3.5k sqft7576 Jenkins Dr, Canal Winchester, OH 43110For SaleMLS ID #226024439, Niko Coombs, EXP Realty, LLC. Columbus and Central Ohio Regional MLS
- $419,9004 bd3 ba2.2k sqft4254 Holstein Dr, Columbus, OH 43207For SaleMLS ID #226030254, Brittany Cox, Keller Williams Greater Cols. Columbus and Central Ohio Regional MLS
- from $389,9904 bd3 ba2.9k sqftLyndhurst Plan, River Ridge, Circleville, OH 43113New ConstructionDR Horton
- from $431,7004 bd3 ba2.3k sqftBarclay Plan, Foxfire, Commercial Point, OH 43116New ConstructionRockford Homes
