This beautifully designed new construction home in Crawfordsville, IN blends timeless curb appeal with thoughtfully chosen interior finishes. Elevation A with brick option A creates a welcoming first impression, while additional windows fill the home with natural light and enhance its open, airy feel. Inside, 9' first-floor walls and luxury vinyl plank flooring throughout the common areas set the stage for easy everyday living. The kitchen is both stylish and functional, featuring 42" straight upper cabinets in warm sarsaparilla with a convenience package, 2 CM quartz countertops throughout the home, and stainless steel gas range, microwave, and dishwasher-perfect for everything from quick weeknight meals to hosting friends. The primary suite offers a relaxing retreat with a 60" shower and double bowl vanity, blending comfort with modern design. Practical upgrades like a water softener bypass rough-in with dedicated closet add long-term convenience, while the 4' side-load garage extension provides extra storage or workspace. Step outside to the 12' x 10' rear concrete patio-ideal for morning coffee, grilling, or unwinding at the end of the day. With its thoughtful layout, quality finishes, and modern conveniences, this Crawfordsville home offers the perfect balance of style, comfort, and functionality.
Sold
$279,995
16 Wilder St, Crawfordsville, IN 47933
3beds
1,760sqft
Residential, Single Family Residence
Built in 2026
6,969 Square Feet Lot
$280,200 Zestimate®
$159/sqft
$2,950 Estimated rent
Home value
$280,200
Estimated sales range
Not available
$2,950/mo
Zestimate® history
Owner options
List your home for rent
$2,950/mo
Rent Zestimate®
Find your next renter with Zillow Rental Manager. Plus, with online applications, you can quickly screen prospective tenants – for free.
$2,950/mo
Rent Zestimate®
Refinance and save
$2,105/mo
Est. payment
Refinancing to a lower rate could help reduce your monthly payments and save thousands over the life of the loan.
$2,105/mo
Est. payment
Explore your selling options
Work with a Zillow partner agent
Leverage their expertise and Zillow's premium Showcase listings to get your home seen by more buyers.
Get startedList with your own agent
Get your home in front of millions of buyers by listing it on Zillow.
Learn how to do itSell it yourself
Take full control of how buyers see your home on Zillow by listing For Sale by Owner (FSBO).
List your homeWhat's special
Timeless curb appealDouble bowl vanityOpen airy feel
Zillow last checked:
Listing updated:
Listed by:
Britanny Deal 317-516-0030,
Ridgeline Realty, LLC
Source: MIBOR as distributed by MLS GRID,MLS#: 22079494
Facts & features
Interior
Bedrooms & bathrooms
- Bedrooms: 3
- Bathrooms: 3
- Full bathrooms: 2
- 1/2 bathrooms: 1
- Main level bathrooms: 1
Primary bedroom
- Level: Upper
- Area: 248 Square Feet
- Dimensions: 15.5x16
Bedroom 2
- Level: Upper
- Area: 100 Square Feet
- Dimensions: 10x10
Bedroom 3
- Level: Upper
- Area: 105 Square Feet
- Dimensions: 10x10.5
Dining room
- Level: Main
- Area: 130 Square Feet
- Dimensions: 10x13
Great room
- Level: Main
- Area: 248 Square Feet
- Dimensions: 15.5x16
Kitchen
- Level: Main
- Area: 130 Square Feet
- Dimensions: 10x13
Loft
- Level: Upper
- Area: 110 Square Feet
- Dimensions: 11x10
Heating
- Natural Gas
Cooling
- Central Air
Appliances
- Included: Dishwasher, MicroHood, Gas Oven
Features
- Kitchen Island, Entrance Foyer, Eat-in Kitchen, Pantry
- Has basement: No
Interior area
- Total structure area: 1,760
- Total interior livable area: 1,760 sqft
Property
Parking
- Total spaces: 2
- Parking features: Attached
- Attached garage spaces: 2
Features
- Levels: Two
- Stories: 2
Lot
- Size: 6,969 Square Feet
Details
- Parcel number: 541017500002066029
- Horse amenities: None
Construction
Type & style
- Home type: SingleFamily
- Architectural style: Traditional
- Property subtype: Residential, Single Family Residence
Materials
- Vinyl With Brick
- Foundation: Slab
Condition
- New Construction
- New construction: Yes
- Year built: 2026
Details
- Builder name: Arbor Homes
Utilities & green energy
- Water: Public
Community & HOA
Community
- Subdivision: Hawkview
HOA
- Has HOA: Yes
- HOA fee: $450 annually
Location
- Region: Crawfordsville
Financial & listing details
- Price per square foot: $159/sqft
- Annual tax amount: $2,800
- Date on market: 1/20/2026
- Cumulative days on market: 118 days
Price history
| Date | Event | Price |
|---|---|---|
| 6/29/2026 | Sold | $279,995$159/sqft |
Source:  MIBOR as distributed by MLS GRID #22079494 Report a problem MIBOR as distributed by MLS GRID #22079494 Report a problem | ||
| 5/18/2026 | Pending sale | $279,995$159/sqft |
Source: MIBOR as distributed by MLS GRID #22079494 Report a problem | ||
| 1/20/2026 | Listed for sale | $279,995+19.1%$159/sqft |
Source: MIBOR as distributed by MLS GRID #22079494 Report a problem | ||
| 6/10/2025 | Listing removed | $234,995$134/sqft |
Source:  Arbor Homes Report a problem Arbor Homes Report a problem | ||
| 1/16/2025 | Price change | $234,995+4.4%$134/sqft |
Source: Arbor Homes Report a problem | ||
| 12/26/2024 | Listed for sale | $224,995$128/sqft |
Source: Arbor Homes Report a problem | ||
Public tax history
Tax history is unavailable.
Neighborhood: 47933
Nearby homes
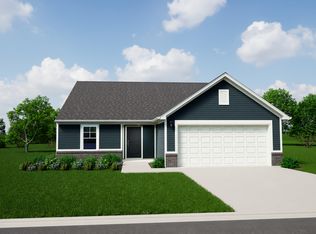
- $271,9953 bd2 ba1.6k sqft32 Wilder St, Crawfordsville, IN 47933Sold
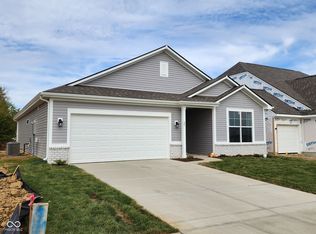
- $293,9953 bd2 ba1.8k sqft20 Wilder St, Crawfordsville, IN 47933Sold
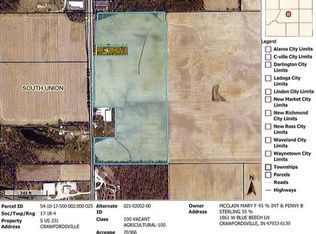
- $458,70070.966 Acres2146 S Us Highway 231, Crawfordsville, IN 47933Off Market
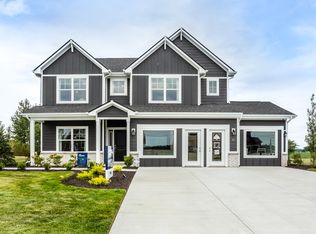
- from $301,9954 bd3 ba2.8k sqftCooper Plan, Hawkview, Crawfordsville, IN 47933New Construction
- from $276,9954 bd3 ba2.3k sqftSpruce Plan, Hawkview, Crawfordsville, IN 47933New Construction
- from $303,9955 bd3 ba2.9k sqftNorway Plan, Hawkview, Crawfordsville, IN 47933New Construction
- from $222,9953 bd2 ba1.3k sqftAshton Plan, Hawkview, Crawfordsville, IN 47933New Construction
- from $246,9953 bd3 ba1.7k sqftJuniper Plan, Hawkview, Crawfordsville, IN 47933New Construction
Nearby schools
GreatSchools rating
- 7/10New Market Elementary SchoolGrades: PK-5Distance: 3.7 mi
- 9/10Southmont Jr High SchoolGrades: 6-8Distance: 4.3 mi
- 8/10Southmont Sr High SchoolGrades: 9-12Distance: 4.2 mi
Schools provided by the listing agent
- Middle: Southmont Jr High School
- High: Southmont Sr High School
Source: MIBOR as distributed by MLS GRID. This data may not be complete. We recommend contacting the local school district to confirm school assignments for this home.


Get pre-qualified for a loan
At Zillow Home Loans, we can pre-qualify you in as little as 5 minutes with no impact to your credit score.An equal housing lender. NMLS #10287.
- Indiana
- Montgomery County
- Crawfordsville
- 47933
- 16 Wilder St
Nearby cities
Nearby neighborhoods
Nearby zip codes
Other Crawfordsville Topics
