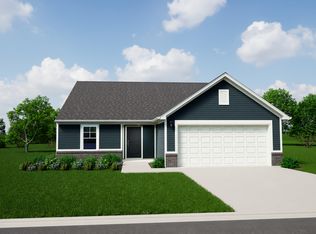
Thoughtfully designed with stylish finishes and everyday function in mind, this 3-bed, 2-bath Chestnut floor plan offers comfortable living in the heart of Crawfordsville, IN. The Elevation B exterior with brick wainscott brings a classic, welcoming presence, while a 12' x 10' rear concrete patio adds extra room to relax or entertain outdoors. Inside, 9' walls and a vaulted ceiling in the kitchen and great room create a bright and open feel, enhanced by 6' windows that let in plenty of natural light. In the kitchen, you'll find 42" cabinetry, quartz countertops, and a stainless-steel appliance package. The main living areas are finished with luxury vinyl plank flooring in Ashen Brown for a warm, modern look. The primary suite includes a soaking tub and separate walk-in shower, a double bowl vanity, and quartz countertops for a spa-inspired finish.
Sold
$293,995
20 Wilder St, Crawfordsville, IN 47933
3beds
1,801sqft
Residential, Single Family Residence
Built in 2025
6,969 Square Feet Lot
$302,800 Zestimate®
$163/sqft
$2,169 Estimated rent
Home value
$302,800
Estimated sales range
Not available
$2,169/mo
Zestimate® history
Owner options
List your home for rent
$2,169/mo
Rent Zestimate®
Find your next renter with Zillow Rental Manager. Plus, with online applications, you can quickly screen prospective tenants – for free.
$2,169/mo
Rent Zestimate®
Refinance and save
$2,187/mo
Est. payment
Refinancing to a lower rate could help reduce your monthly payments and save thousands over the life of the loan.
$2,187/mo
Est. payment
Explore your selling options
Work with a Zillow partner agent
Leverage their expertise and Zillow's premium Showcase listings to get your home seen by more buyers.
Get startedList with your own agent
Get your home in front of millions of buyers by listing it on Zillow.
Learn how to do itSell it yourself
Take full control of how buyers see your home on Zillow by listing For Sale by Owner (FSBO).
List your homeWhat's special
Zillow last checked:
Listing updated:
Listed by:
Non-BLC Member 317-956-1912,
MIBOR REALTOR® Association
Source: MIBOR as distributed by MLS GRID,MLS#: 22070401
Facts & features
Interior
Bedrooms & bathrooms
- Bedrooms: 3
- Bathrooms: 2
- Full bathrooms: 2
- Main level bathrooms: 2
- Main level bedrooms: 3
Primary bedroom
- Level: Main
- Area: 221 Square Feet
- Dimensions: 17x13
Bedroom 2
- Level: Main
- Area: 132 Square Feet
- Dimensions: 12x11
Bedroom 3
- Level: Main
- Area: 132 Square Feet
- Dimensions: 12x11
Breakfast room
- Level: Main
- Area: 121 Square Feet
- Dimensions: 11x11
Foyer
- Level: Main
- Area: 72 Square Feet
- Dimensions: 12x6
Great room
- Level: Main
- Area: 572 Square Feet
- Dimensions: 26x22
Kitchen
- Level: Main
- Area: 108 Square Feet
- Dimensions: 12x9
Heating
- Natural Gas, High Efficiency (90%+ AFUE )
Cooling
- Central Air
Appliances
- Included: Dishwasher, Disposal, Microwave, Gas Oven
Features
- Double Vanity, Breakfast Bar, Kitchen Island, Entrance Foyer, Eat-in Kitchen, Wired for Data, Pantry, Walk-In Closet(s)
- Has basement: No
Interior area
- Total structure area: 1,801
- Total interior livable area: 1,801 sqft
Property
Parking
- Total spaces: 2
- Parking features: Attached
- Attached garage spaces: 2
Features
- Levels: One
- Stories: 1
- Patio & porch: Covered
Lot
- Size: 6,969 Square Feet
Details
- Parcel number: 541017500002064029
- Horse amenities: None
Construction
Type & style
- Home type: SingleFamily
- Architectural style: Ranch,Traditional
- Property subtype: Residential, Single Family Residence
Materials
- Vinyl With Brick
- Foundation: Slab
Condition
- New Construction
- New construction: Yes
- Year built: 2025
Details
- Builder name: Arbor Homes
Utilities & green energy
- Water: Public
Community & HOA
Community
- Subdivision: Subdivision Not Available See Legal
HOA
- Has HOA: Yes
- HOA fee: $450 annually
Location
- Region: Crawfordsville
Financial & listing details
- Price per square foot: $163/sqft
- Annual tax amount: $2,360
- Date on market: 10/28/2025
- Cumulative days on market: 1 day
Price history
| Date | Event | Price |
|---|---|---|
| 10/14/2025 | Sold | $293,995$163/sqft |
Source:  MIBOR as distributed by MLS GRID #22070401 Report a problem MIBOR as distributed by MLS GRID #22070401 Report a problem | ||
| 7/30/2025 | Price change | $293,995+0.7%$163/sqft |
Source:  Arbor Homes Report a problem Arbor Homes Report a problem | ||
| 7/18/2025 | Listed for sale | $291,992+18.7%$162/sqft |
Source: Arbor Homes Report a problem | ||
| 4/8/2025 | Listing removed | $245,995$137/sqft |
Source: Arbor Homes Report a problem | ||
| 1/16/2025 | Price change | $245,995+7%$137/sqft |
Source: Arbor Homes Report a problem | ||
| 12/26/2024 | Listed for sale | $229,995$128/sqft |
Source: Arbor Homes Report a problem | ||
Public tax history
Tax history is unavailable.
Neighborhood: 47933
Nearby homes
- $271,9953 bd2 ba1.6k sqft32 Wilder St, Crawfordsville, IN 47933Sold
- $279,9953 bd3 ba1.7k sqft16 Wilder St, Crawfordsville, IN 47933Sold

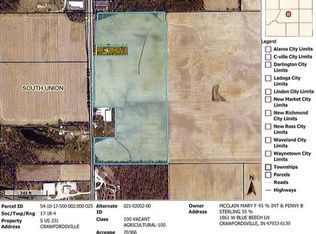
- $458,70070.966 Acres2146 S Us Highway 231, Crawfordsville, IN 47933Off Market
- $291,2753 bd2 ba2k sqft32 Sterling Ln, Crawfordsville, IN 47933Sold

- from $301,9954 bd3 ba2.8k sqftCooper Plan, Hawkview, Crawfordsville, IN 47933New Construction
- from $276,9954 bd3 ba2.3k sqftSpruce Plan, Hawkview, Crawfordsville, IN 47933New Construction
- from $303,9955 bd3 ba2.9k sqftNorway Plan, Hawkview, Crawfordsville, IN 47933New Construction
- from $222,9953 bd2 ba1.3k sqftAshton Plan, Hawkview, Crawfordsville, IN 47933New Construction
Nearby schools
GreatSchools rating
- 7/10New Market Elementary SchoolGrades: PK-5Distance: 3.7 mi
- 9/10Southmont Jr High SchoolGrades: 6-8Distance: 4.3 mi
- 8/10Southmont Sr High SchoolGrades: 9-12Distance: 4.2 mi
Schools provided by the listing agent
- Elementary: New Market Elementary School
- Middle: Southmont Jr High School
- High: Southmont Sr High School
Source: MIBOR as distributed by MLS GRID. This data may not be complete. We recommend contacting the local school district to confirm school assignments for this home.


Get pre-qualified for a loan
At Zillow Home Loans, we can pre-qualify you in as little as 5 minutes with no impact to your credit score.An equal housing lender. NMLS #10287.
- Indiana
- Montgomery County
- Crawfordsville
- 47933
- 20 Wilder St
Nearby cities
Nearby neighborhoods
Nearby zip codes
Other Crawfordsville Topics
