Discover the perfect blend of comfort, style, and small-town charm at 32 Wilder St in Crawfordsville, IN, a beautifully crafted new Arbor Homes residence ready to welcome its first homeowners. Projected to be complete in May, 2026, this thoughtfully designed single story home offers over 1,600 square feet of living space with 3 bedrooms, 2 full bathrooms, and an open concept layout ideal for both everyday living and entertaining. At the heart of the home, the kitchen features a large center island with ample cabinet space, flowing seamlessly into a bright great room highlighted by a vaulted ceiling that creates an airy and inviting atmosphere. The private owner's suite serves as a relaxing retreat with an ensuite bath, while an additional full bathroom offers added comfort and functionality. A dedicated laundry room enhances convenience, and the overall design emphasizes ease and livability throughout. Nestled in a peaceful setting, this home offers access to scenic parks, nature trails, and nearby waterways, along with a renowned state park just minutes away. Enjoy the charm of downtown Crawfordsville with local restaurants, boutiques, and entertainment, plus nearby bowling, a movie theater, and seasonal events, all with easy access to major highways and surrounding metropolitan areas for added convenience.
Sold
$271,995
32 Wilder St, Crawfordsville, IN 47933
3beds
1,613sqft
Residential, Single Family Residence
Built in 2026
6,969 Square Feet Lot
$273,200 Zestimate®
$169/sqft
$2,088 Estimated rent
Home value
$273,200
Estimated sales range
Not available
$2,088/mo
Zestimate® history
Owner options
List your home for rent
$2,088/mo
Rent Zestimate®
Find your next renter with Zillow Rental Manager. Plus, with online applications, you can quickly screen prospective tenants – for free.
$2,088/mo
Rent Zestimate®
Refinance and save
$2,072/mo
Est. payment
Refinancing to a lower rate could help reduce your monthly payments and save thousands over the life of the loan.
$2,072/mo
Est. payment
Explore your selling options
Work with a Zillow partner agent
Leverage their expertise and Zillow's premium Showcase listings to get your home seen by more buyers.
Get startedList with your own agent
Get your home in front of millions of buyers by listing it on Zillow.
Learn how to do itSell it yourself
Take full control of how buyers see your home on Zillow by listing For Sale by Owner (FSBO).
List your homeWhat's special
Single story home
Zillow last checked:
Listing updated:
Listed by:
Britanny Deal 317-516-0030,
Ridgeline Realty, LLC
Source: MIBOR as distributed by MLS GRID,MLS#: 22091298
Facts & features
Interior
Bedrooms & bathrooms
- Bedrooms: 3
- Bathrooms: 2
- Full bathrooms: 2
- Main level bathrooms: 2
- Main level bedrooms: 3
Primary bedroom
- Level: Main
- Area: 195 Square Feet
- Dimensions: 15 x 13
Bedroom 2
- Level: Main
- Area: 100 Square Feet
- Dimensions: 10 x 10
Bedroom 3
- Level: Main
- Area: 110 Square Feet
- Dimensions: 11 x 10
Dining room
- Level: Main
- Area: 144 Square Feet
- Dimensions: 12 x 12
Great room
- Level: Main
- Area: 306 Square Feet
- Dimensions: 18 x 17
Kitchen
- Level: Main
- Area: 180 Square Feet
- Dimensions: 15 x 12
Heating
- Forced Air, Natural Gas
Cooling
- Central Air
Appliances
- Included: Dishwasher, Electric Water Heater, Microwave, Gas Oven, Refrigerator
- Laundry: Connections All, Main Level
Features
- Attic Access, Double Vanity, Entrance Foyer, Pantry, Walk-In Closet(s)
- Has basement: No
- Attic: Access Only
Interior area
- Total structure area: 1,613
- Total interior livable area: 1,613 sqft
Property
Parking
- Total spaces: 2
- Parking features: Attached, Concrete, Garage Door Opener
- Attached garage spaces: 2
- Details: Garage Parking Other(Garage Door Opener, Keyless Entry)
Features
- Levels: One
- Stories: 1
- Patio & porch: Covered, Patio
Lot
- Size: 6,969 Square Feet
- Features: Sidewalks, Trees-Small (Under 20 Ft)
Details
- Parcel number: 541017500002058029
- Horse amenities: None
Construction
Type & style
- Home type: SingleFamily
- Architectural style: Traditional
- Property subtype: Residential, Single Family Residence
Materials
- Vinyl With Brick
- Foundation: Slab
Condition
- New Construction
- New construction: Yes
- Year built: 2026
Details
- Builder name: Arbor Homes
Utilities & green energy
- Water: Public
Community & HOA
Community
- Subdivision: Hawkview
HOA
- Has HOA: Yes
- Amenities included: Maintenance, Park, Playground
- Services included: Entrance Common, Maintenance, ParkPlayground
- HOA fee: $450 annually
Location
- Region: Crawfordsville
Financial & listing details
- Price per square foot: $169/sqft
- Annual tax amount: $2,720
- Date on market: 3/25/2026
- Cumulative days on market: 22 days
Price history
| Date | Event | Price |
|---|---|---|
| 5/22/2026 | Sold | $271,995$169/sqft |
Source:  MIBOR as distributed by MLS GRID #22091298 Report a problem MIBOR as distributed by MLS GRID #22091298 Report a problem | ||
| 4/15/2026 | Pending sale | $271,995$169/sqft |
Source: MIBOR as distributed by MLS GRID #22091298 Report a problem | ||
| 3/25/2026 | Listed for sale | $271,995+10.6%$169/sqft |
Source: MIBOR as distributed by MLS GRID #22091298 Report a problem | ||
| 1/22/2026 | Listing removed | $245,995$153/sqft |
Source:  Arbor Homes Report a problem Arbor Homes Report a problem | ||
| 1/16/2025 | Price change | $245,995+7%$153/sqft |
Source: Arbor Homes Report a problem | ||
| 12/26/2024 | Listed for sale | $229,995$143/sqft |
Source: Arbor Homes Report a problem | ||
Public tax history
Tax history is unavailable.
Neighborhood: 47933
Nearby homes
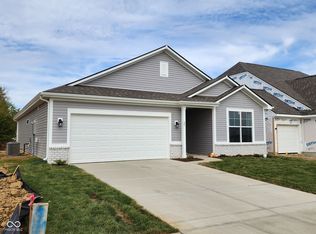
- $279,9953 bd3 ba1.7k sqft16 Wilder St, Crawfordsville, IN 47933Sold

- $293,9953 bd2 ba1.8k sqft20 Wilder St, Crawfordsville, IN 47933Sold
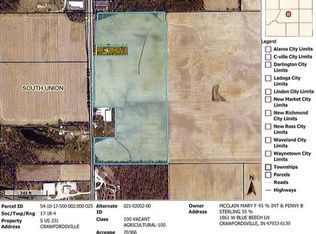
- $458,70070.966 Acres2146 S Us Highway 231, Crawfordsville, IN 47933Off Market
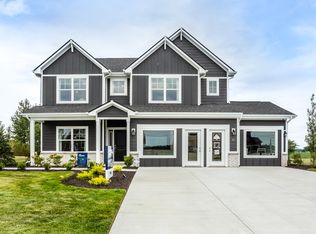
- from $301,9954 bd3 ba2.8k sqftCooper Plan, Hawkview, Crawfordsville, IN 47933New Construction
- from $276,9954 bd3 ba2.3k sqftSpruce Plan, Hawkview, Crawfordsville, IN 47933New Construction
- from $303,9955 bd3 ba2.9k sqftNorway Plan, Hawkview, Crawfordsville, IN 47933New Construction
- from $222,9953 bd2 ba1.3k sqftAshton Plan, Hawkview, Crawfordsville, IN 47933New Construction
- from $246,9953 bd3 ba1.7k sqftJuniper Plan, Hawkview, Crawfordsville, IN 47933New Construction
Nearby schools
GreatSchools rating
- 7/10New Market Elementary SchoolGrades: PK-5Distance: 3.7 mi
- 9/10Southmont Jr High SchoolGrades: 6-8Distance: 4.3 mi
- 8/10Southmont Sr High SchoolGrades: 9-12Distance: 4.2 mi
Schools provided by the listing agent
- Elementary: New Market Elementary School
- Middle: Southmont Jr High School
- High: Southmont Sr High School
Source: MIBOR as distributed by MLS GRID. This data may not be complete. We recommend contacting the local school district to confirm school assignments for this home.


Get pre-qualified for a loan
At Zillow Home Loans, we can pre-qualify you in as little as 5 minutes with no impact to your credit score.An equal housing lender. NMLS #10287.
- Indiana
- Montgomery County
- Crawfordsville
- 47933
- 32 Wilder St
Nearby cities
Nearby neighborhoods
Nearby zip codes
Other Crawfordsville Topics
