Skip main navigation
Off market
  • $817,200

    16 Wychwood Ln, Langhorne, PA 19047

    5beds
    3baths
    3,448sqft
    SingleFamily
    Built in 1987
    0.9 Acres Lot
    $817,200 Zestimate®
    $237/sqft
    $4,236 Estimated rent

    Home value

    $817,200

    $768,000 - $866,000

    $4,236/mo

    Zestimate® history
    Loading
    Loading...

    Owner options

    List your home for rent

    $4,236/mo

    Rent Zestimate®

    Find your next renter with Zillow Rental Manager. Plus, with online applications, you can quickly screen prospective tenants – for free.

    Learn more

    $4,236/mo

    Rent Zestimate®

    Refinance and save

    $4,238/mo

    Est. payment

    Refinancing to a lower rate could help reduce your monthly payments and save thousands over the life of the loan.

    See today's rates

    $4,238/mo

    Est. payment

    Explore your selling options

    Work with a Zillow partner agent

    Leverage their expertise and Zillow's premium Showcase listings to get your home seen by more buyers.

    Get started

    List with your own agent

    Get your home in front of millions of buyers by listing it on Zillow.

    Learn how to do it

    Sell it yourself

    Take full control of how buyers see your home on Zillow by listing For Sale by Owner (FSBO).

    List your home

    What's special

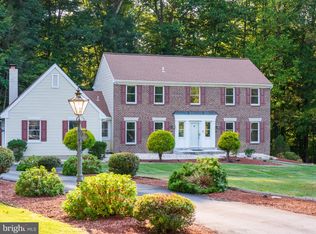
    Rare opportunity to own a five bedroom home in the exclusive and established community of Wychwood Glen. There is one road in and out of this community which makes for a very private experience. This stately brick colonial is situated on just under 1 acre of ground with wooded views in the rear. The frontage is impressive and feels more like a country estate upon first impression. Through the front door is a bright, two-story, tiled foyer with crown molding. To the left of the foyer you will find a comfortable living room with newer carpet that offers access to the professional office. The office provides views of the wooded lot and a French-style door egress. This is a perfect spot for any business owner, avid reader or anyone just looking to find solace in the home. From the foyer and down the tiled floor you will access the heart of the home. There is an oversized kitchen with tiled flooring, a large eating area, center island, recessed lighting, lots of natural light and cabinet space. The kitchen opens to the stately family room with tasteful built-in shelves, a wood burning fireplace and another French-style door that leads out to the two-tiered lighted rear deck. The family room also provides access to the laundry room and the walk-in from the two-car garage. Rounding out this impressive first floor is a formal dining room that features newer carpet and a powder room with a tile floor and updated vanity. Up the two-tier staircase one will find a large master bedroom with newer carpet, two closets - one of which is a walk-in, chair rail accents, ceiling fan and a beautifully remodeled master bath with soaking tub, tile floor, tiled shower, and new vanity. This is a tasteful, care-free and relaxing spot in the home. Upstairs you~ll find three large additional bedrooms (all with newer carpets) and a full hall bath with tile floor and tiled vanity. Downstairs offers even more living space as it is a fully finished basement with a hard-wired projector screen, recessed lighting and separate entrance to a private 5th bedroom with closets and recessed lighting! The sellers have recently added an egress to this bedroom to ensure its proper use. The roof of this home is from 2013 and there is a propane powered whole house generator! There is also a convenient large shed on the property for extra storage. This is a fantastic location in Middletown Township ~ the home is within walking distance to the 1200 acre Core Creek Park and 1 mile away from historic Langhorne Borough and all that it offers. Core Creek park offers hiking, fishing, boating, playgrounds, ballfields, bikeways, tennis courts, picnic areas and much more! Award winning Neshaminy School District and close to all travel routes and shopping! 2019-05-08

    This property is not currently displayed as for sale or rent on Zillow. This may be different from what's on other websites or public sources.
    Facts & features

    Interior

    Bedrooms & bathrooms
    • Bedrooms: 5
    • Bathrooms: 3
    Heating
    • Forced air, Electric
    Cooling
    • Central
    Appliances
    • Included: Dishwasher, Dryer, Garbage disposal, Microwave, Range / Oven, Refrigerator, Washer
    Features
    • Window Treatments, Master Bath(s), Crown Moldings, Recessed Lighting, Built-Ins, Chair Railings, CeilngFan(s), Dining Area, Kitchen - Eat-In, Family Room Off Kitchen, Breakfast Area, Kitchen - Island, Combination Kitchen/Living, Stall Shower, Carpet
    • Flooring: Tile, Carpet
    • Has fireplace: Yes
    • Fireplace features: wood stove
    Interior area
    • Total interior livable area: 3,448 sqft

    Property

    Parking
    • Total spaces: 2
    • Parking features: Garage - Attached
    Accessibility
    • Accessibility features: 2+ Access Exits
    Features
    • Exterior features: Other
    Lot
    • Size: 0.9 Acres
    Details
    • Parcel number: 22025170

    Construction

    Type & style
    • Home type: SingleFamily
    Materials
    • Frame
    Condition
    • Year built: 1987

    Community & HOA

    Location
    • Region: Langhorne

    Financial & listing details

    • Price per square foot: $237/sqft
    • Tax assessed value: $557,469
    • Annual tax amount: $10,557

    Price history

    DateEventPrice
    5/31/2019Sold$466,000+1.3%$135/sqft
    Source: Public Record Report a problem
    4/10/2019Pending sale$459,900$133/sqft
    Source: BHHS Fox & Roach Southampton Home Marketing Center #PABU463638 Report a problem
    4/3/2019Listed for sale$459,9000%$133/sqft
    Source: BHHS Fox & Roach-Southampton #PABU463638 Report a problem
    7/13/2017Listing removed$459,990$133/sqft
    Source: Doylestown #6966749 Report a problem
    4/20/2017Price change$459,990-0.5%$133/sqft
    Source: Doylestown #6966749 Report a problem
    3/17/2017Price change$462,500-1.2%$134/sqft
    Source: Doylestown #6919209 Report a problem
    3/2/2017Price change$468,000-1.4%$136/sqft
    Source: Doylestown #6919209 Report a problem
    1/30/2017Listed for sale$474,500+3.8%$138/sqft
    Source: Weidel Realtors-Doylestown #6919209 Report a problem
    1/11/2005Sold$457,000$133/sqft
    Source: Public Record Report a problem

    Public tax history

    YearProperty taxesTax assessment
    2025$10,557 $46,270
    2024$10,557 +6.5%$46,270
    2023$9,913 +2.7%$46,270
    2022$9,653 $46,270
    2021$9,653 +1.2%$46,270
    2020$9,537 +4.2%$46,270
    2018$9,153 -14%$46,270 -16.2%
    2017$10,641 -1.2%$55,200
    2016$10,772 -0.5%$55,200
    2015$10,830 $55,200
    2014$10,830 $55,200
    2013-- $55,200
    2012-- $55,200
    2011-- $55,200
    2010-- $55,200
    2009-- $55,200
    2008-- $55,200
    2007-- $55,200
    2006-- $55,200
    2005-- $55,200 +300%
    2004-- $13,800
    2003-- $13,800
    2002-- $13,800
    2000-- $13,800
    Find assessor info on the county website

    Neighborhood: 19047

    Nearby schools

    GreatSchools rating
    Schools provided by the listing agent
    • Elementary: Pearl Buck
    • Middle: Maple Point
    • High: Neshaminy
    • District: Neshaminy

    Source: The MLS. This data may not be complete. We recommend contacting the local school district to confirm school assignments for this home.

    Get a cash offer in 3 minutes
    Find out how much your home could sell for in as little as 3 minutes with a no-obligation cash offer.
    Estimated market value
    $817,200
    Get a cash offer in 3 minutes
    Find out how much your home could sell for in as little as 3 minutes with a no-obligation cash offer.
    Estimated market value
    $817,200