We are setting a deadline for all offers to be in by 4:30 tomorrow, Monday September 23rd. . The acceptance date should be Tuesday and we want highest and best with no escalation clauses. Welcome to 18 Wychwood Lane, a stunning 4-bedroom, 2.5-bathroom home with a finished basement … offering 2,448 square feet of comfortable living space. This is a rare opportunity to own a home in this exclusive and established community. Nestled in the tranquil “Wychwood Glen”, neighborhood. There is one road in and out of this community which makes for a very private experience. This stately brick colonial is situated on just under 1 acre of ground with wooded views in the rear. This home combines modern upgrades with timeless charm, making it the perfect place for family living and entertaining. Step inside to find a bright and inviting living space, with completely renovated kitchen (2022) and bathrooms. The house interior has just been painted in neutral colors. The spacious, fully renovated kitchen (2022) features stainless steel appliances, recessed lighting, custom cabinetry with under cabinet lighting and tile backsplash, beautiful granite countertops, with automated shades in the kitchen, breakfast area, and family room for added convenience. Enjoy relaxing or hosting guests in the cozy family room with a wood burning fireplace and built ins on either side of fireplace. The entrance to the large back deck is right off the family room area through a French -style doors. The back yard is fenced and backs up to woods for complete privacy. The main level also features a good-sized living room, office, updated half bath and laundry room. The two-car garage is right off the laundry room/mud room area. Upstairs, you’ll find 4 generously sized bedrooms, including a primary suite with a remodeled primary bathroom (2003) and walk in closet with custom built-ins. The hallway full bathroom was just recently renovated in 2023. Additional seller invested upgrades include: roof replaced (2006); tankless water system installation (2021); windows replaced throughout the home (2020); backup propane whole house generator (2012); replaced floors in basement (2003 & 2022); fence installation in backyard (2013); new garage door (2024). There is also a convenient large shed on the property for extra storage. This is a fantastic location in Middletown Township the home is within walking distance to the 1200 acre Core Creek Park and 1 mile away from historic Langhorne Borough and all that it offers. Core Creek park offers hiking, fishing, boating, playgrounds, ballfields, bikeways, tennis courts, picnic areas and much more! Award winning Neshaminy School District and close to all travel routes and shopping! Welcome home!
Sold for $762,000
$762,000
18 Wychwood Ln, Langhorne, PA 19047
4beds
2,448sqft
Single Family Residence
Built in 1987
0.8 Acres Lot
$855,700 Zestimate®
$311/sqft
$3,777 Estimated rent
Home value
$855,700
$813,000 - $898,000
$3,777/mo
Zestimate® history
Owner options
List your home for rent
$3,777/mo
Rent Zestimate®
Find your next renter with Zillow Rental Manager. Plus, with online applications, you can quickly screen prospective tenants – for free.
$3,777/mo
Rent Zestimate®
Refinance and save
$4,879/mo
Est. payment
Refinancing to a lower rate could help reduce your monthly payments and save thousands over the life of the loan.
$4,879/mo
Est. payment
Explore your selling options
Work with a Zillow partner agent
Leverage their expertise and Zillow's premium Showcase listings to get your home seen by more buyers.
Get startedList with your own agent
Get your home in front of millions of buyers by listing it on Zillow.
Learn how to do itSell it yourself
Take full control of how buyers see your home on Zillow by listing For Sale by Owner (FSBO).
List your homeWhat's special
Zillow last checked:
Listing updated:
Listed by:
Marie DeZarate 484-881-2397,
RE/MAX Main Line-Paoli,
Listing Team: Marie Dezarate Sales Group
Bought with:
Miranda Speich, RS358009
Keller Williams Real Estate-Langhorne
Source: Bright MLS,MLS#: PABU2079432
Facts & features
Interior
Bedrooms & bathrooms
- Bedrooms: 4
- Bathrooms: 3
- Full bathrooms: 2
- 1/2 bathrooms: 1
- Main level bathrooms: 1
Rooms
- Room types: Living Room, Dining Room, Primary Bedroom, Bedroom 2, Bedroom 3, Kitchen, Family Room, Bedroom 1, Other, Attic
Basement
- Area: 0
Heating
- Forced Air, Electric
Cooling
- Central Air, Electric
Appliances
- Included: Built-In Range, Self Cleaning Oven, Dishwasher, Disposal, Double Oven, Oven/Range - Electric, Refrigerator, Tankless Water Heater, Electric Water Heater
- Laundry: Main Level
Features
- Bathroom - Stall Shower, Crown Molding, Chair Railings, Recessed Lighting, Upgraded Countertops, Kitchen Island, Formal/Separate Dining Room, Floor Plan - Traditional, Bathroom - Walk-In Shower, Bathroom - Tub Shower, Dining Area, Family Room Off Kitchen, Primary Bath(s)
- Flooring: Wood, Vinyl, Tile/Brick, Carpet
- Windows: Window Treatments
- Basement: Full,Finished
- Number of fireplaces: 1
- Fireplace features: Brick, Wood Burning
Interior area
- Total structure area: 2,448
- Total interior livable area: 2,448 sqft
- Finished area above ground: 2,448
- Finished area below ground: 0
Property
Parking
- Total spaces: 6
- Parking features: Inside Entrance, Garage Door Opener, Asphalt, Attached, Driveway
- Attached garage spaces: 2
- Uncovered spaces: 4
Accessibility
- Accessibility features: None
Features
- Levels: Two
- Stories: 2
- Patio & porch: Deck
- Exterior features: Street Lights, Lighting
- Pool features: None
- Has spa: Yes
- Spa features: Bath
- Fencing: Chain Link
- Has view: Yes
- View description: Garden, Trees/Woods
Lot
- Size: 0.8 Acres
- Dimensions: 175.00 x
- Features: Wooded, Front Yard, Rear Yard, Suburban
Details
- Additional structures: Above Grade, Below Grade
- Parcel number: 22025172
- Zoning: RA3
- Special conditions: Standard
Construction
Type & style
- Home type: SingleFamily
- Architectural style: Colonial
- Property subtype: Single Family Residence
Materials
- Brick, Vinyl Siding
- Foundation: Concrete Perimeter
- Roof: Pitched,Shingle
Condition
- Excellent
- New construction: No
- Year built: 1987
Utilities & green energy
- Electric: 200+ Amp Service
- Sewer: Public Sewer
- Water: Public
- Utilities for property: Cable Connected, Cable
Community & HOA
Community
- Subdivision: Wychwood Glen
HOA
- Has HOA: No
Location
- Region: Langhorne
- Municipality: MIDDLETOWN TWP
Financial & listing details
- Price per square foot: $311/sqft
- Tax assessed value: $46,600
- Annual tax amount: $10,538
- Date on market: 9/18/2024
- Listing agreement: Exclusive Agency
- Listing terms: Conventional
- Inclusions: Kitchen Refrigerator In "as-is" Condition With No Monetary Value.
- Ownership: Fee Simple
Price history
| Date | Event | Price |
|---|---|---|
| 10/30/2024 | Sold | $762,000+3%$311/sqft |
Source:  Bright MLS #PABU2079432 Report a problem Bright MLS #PABU2079432 Report a problem | ||
| 9/24/2024 | Pending sale | $740,000$302/sqft |
Source: Bright MLS #PABU2079432 Report a problem | ||
| 9/18/2024 | Listed for sale | $740,000+75.4%$302/sqft |
Source: Bright MLS #PABU2079432 Report a problem | ||
| 9/24/2003 | Sold | $422,000$172/sqft |
Source: Public Record Report a problem | ||
Public tax history
| Year | Property taxes | Tax assessment |
|---|---|---|
| 2025 | $10,632 | $46,600 |
| 2024 | $10,632 +6.5% | $46,600 |
| 2023 | $9,984 +2.7% | $46,600 |
| 2022 | $9,722 | $46,600 |
| 2021 | $9,722 +1.2% | $46,600 |
| 2020 | $9,605 +4.2% | $46,600 |
| 2018 | $9,218 +2.6% | $46,600 |
| 2017 | $8,983 -1.4% | $46,600 |
| 2016 | $9,114 -0.6% | $46,600 |
| 2015 | $9,172 | $46,600 |
| 2014 | $9,172 | $46,600 |
| 2013 | -- | $46,600 |
| 2012 | -- | $46,600 |
| 2011 | -- | $46,600 -6% |
| 2010 | -- | $49,560 |
| 2009 | -- | $49,560 |
| 2008 | -- | $49,560 |
| 2007 | -- | $49,560 |
| 2006 | -- | $49,560 |
| 2005 | -- | $49,560 +300% |
| 2004 | -- | $12,390 |
| 2003 | -- | $12,390 |
| 2002 | -- | $12,390 |
| 2000 | -- | $12,390 |
Find assessor info on the county website
Neighborhood: 19047
Nearby homes
- $785,3004 bd2 ba2.6k sqft17 Wychwood Ln, Langhorne, PA 19047Off Market
- $--1 bd2 ba-- sqft1B Wychwood Ln, Langhorne, PA 19047Off Market
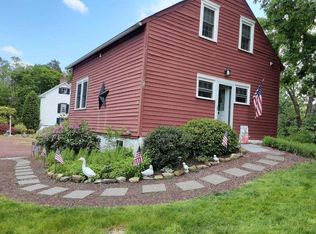
- $920,1004 bd2 ba2.4k sqft21 Wychwood Ln, Langhorne, PA 19047Off Market
- $763,3004 bd3 ba2.8k sqft20 Wychwood Ln, Langhorne, PA 19047Off Market
- $825,5005 bd3 ba3.4k sqft16 Wychwood Ln, Langhorne, PA 19047Off Market
- $775,0004 bd2 ba2.5k sqft19 Wychwood Ln, Langhorne, PA 19047Off Market
- $799,9004 bd4 ba2.8k sqft22 Wychwood Ln, Langhorne, PA 19047For Sale
- $858,5004 bd2 ba2.4k sqft15 Wychwood Ln, Langhorne, PA 19047Off Market
Nearby schools
GreatSchools rating
- 9/10Buck El SchoolGrades: K-4Distance: 1.2 mi
- 5/10Maple Point Middle SchoolGrades: 5-8Distance: 1.4 mi
- 8/10Neshaminy High SchoolGrades: 9-12Distance: 2.9 mi
Schools provided by the listing agent
- Elementary: Buck
- Middle: Maple Point
- High: Neshaminy
- District: Neshaminy
Source: Bright MLS. This data may not be complete. We recommend contacting the local school district to confirm school assignments for this home.
Get a cash offer in 3 minutes
Find out how much your home could sell for in as little as 3 minutes with a no-obligation cash offer.
Estimated market value
$855,700
Get a cash offer in 3 minutes
Find out how much your home could sell for in as little as 3 minutes with a no-obligation cash offer.
Estimated market value
$855,700
- Pennsylvania
- Bucks County
- Langhorne
- 19047
- 18 Wychwood Ln
Nearby cities
Nearby neighborhoods
Nearby zip codes
Other Langhorne Topics
