Buyer's First Right of Refusal in place. Turn-Key Multi-Generational Living Potential with Versatile Low-Step Accessibility & Modern Updates!
Welcome to this expansive, beautifully refreshed home offering nearly 3,000 of flexible space, with RARE dual-level entry. Enjoy your coffee & sunsets with miles of mountain & farmland views in the very desirable Clarksdale subdivision. This property boasts a sprawling layout that lives much larger. Designed with dual-living or multi-generational arrangements in mind, this home features ultimate convenience with minimal-step entry directly from the main upper 2 car garage, providing effortless, stair-free access into both independent living areas. In addition to the master suite, you will find 2 more bedrooms & a flex space on the first floor. The finished lower level with zero step entry from lower 2 car garage, features 2 rooms equipped with closets, plus 2 flex rooms perfect for home offices, a gym, man cave, storage, or media rooms. As well as a 2nd kitchen area, full updated bath & separate laundry hookup to round out your accommodations! Whether you need a private guest retreat, an accessible multi-generational setup, or just room to spread out, this property offers unmatched versatility. The dual driveways into 2 separate 2 car-attached garages & an additional 2 vehicle carport on upper level offers premium parking.
Enjoy peace of mind and luxury updates, while taking full advantage of the views from many rooms. Off the spacious primary suite features a stunning, completely remodeled primary bathroom suite with dual sinks, marble tops, and large tiled shower with full bench. Two additional beautifully updated bathrooms, newer stainless steel kitchen appliances convey and completely remodeled laundry room.
Thoughtfully designed layout with massive square footage has hard woods, carpet & tile, vaulted ceilings in the living room, amazing mountain view from expansive front porch or newer back deck with new sliding glass doors for peaceful relaxation and unique layout tailored to modern living! Minutes from downtown shopping, dining, schools & hospitals.
Call today for your private showing to see this gem in person. Buyer and or buyer's agent to verify all information.
For sale
$549,900
160 Clarksdale Cir, Rogersville, TN 37857
3beds
2,954sqft
Single Family Residence, Residential
Built in 2006
0.47 Acres Lot
$529,500 Zestimate®
$186/sqft
$-- HOA
What's special
Dual-living or multi-generational arrangementsFull updated bathExpansive beautifully refreshed homeRare dual-level entryAccessible multi-generational setupCompletely remodeled laundry roomSeparate laundry hookup
- 44 days
- 243
- 3
Zillow last checked:
Listing updated:
Listed by:
Misty Clevinger 423-923-4224,
Southern Dwellings 423-343-4118
Source: TVRMLS,MLS#: 10001484
Facts & features
Interior
Bedrooms & bathrooms
- Bedrooms: 3
- Bathrooms: 3
- Full bathrooms: 3
Heating
- Central, Electric, Heat Pump
Cooling
- Central Air, Heat Pump
Appliances
- Included: Dishwasher, Electric Range, Refrigerator
- Laundry: Electric Dryer Hookup, Washer Hookup
Features
- Entrance Foyer, Kitchen/Dining Combo
- Flooring: Carpet, Hardwood, Tile
- Doors: French Doors
- Basement: Concrete,Full,Heated,Interior Entry,Partially Finished,Walk-Out Access
Interior area
- Total structure area: 3,746
- Total interior livable area: 2,954 sqft
- Finished area below ground: 1,081
Property
Parking
- Total spaces: 6
- Parking features: Driveway, Attached, Concrete, Garage Door Opener
- Attached garage spaces: 4
- Carport spaces: 2
- Covered spaces: 6
- Has uncovered spaces: Yes
Features
- Levels: Two
- Stories: 1
- Patio & porch: Covered, Deck, Front Porch
- Has view: Yes
- View description: Mountain(s)
Lot
- Size: 0.47 Acres
- Dimensions: 131.00 x 155.78
- Topography: Level, Sloped
Details
- Additional structures: Second Residence
- Parcel number: 077g A 010.00
- Zoning: None
Construction
Type & style
- Home type: SingleFamily
- Architectural style: Traditional
- Property subtype: Single Family Residence, Residential
Materials
- Brick, Vinyl Siding
- Foundation: Block
- Roof: Shingle
Condition
- Above Average
- New construction: No
- Year built: 2006
Utilities & green energy
- Sewer: Septic Tank
- Water: Public
- Utilities for property: Fiber Available, Electricity Connected, Water Connected
Community & HOA
Community
- Subdivision: Clarksdale
HOA
- Has HOA: No
Location
- Region: Rogersville
Financial & listing details
- Price per square foot: $186/sqft
- Tax assessed value: $298,800
- Annual tax amount: $1,908
- Date on market: 9/29/2026
- Listing terms: Cash,Conventional,FHA,USDA Loan,VA Loan
- Electric utility on property: Yes
Estimated market value
$529,500
$503,000 - $556,000
$2,382/mo
Price history
| Date | Event | Price |
|---|---|---|
| 9/29/2026 | Listed for sale | $549,900+55.8%$186/sqft |
Source: TVRMLS #10001484 Report a problem | ||
| 2/14/2023 | Sold | $353,000-4.6%$119/sqft |
Source: TVRMLS #9943512 Report a problem | ||
| 1/18/2023 | Contingent | $369,900$125/sqft |
Source: TVRMLS #9943512 Report a problem | ||
| 12/26/2022 | Price change | $369,900-2.6%$125/sqft |
Source: TVRMLS #9943512 Report a problem | ||
| 11/29/2022 | Price change | $379,900-5%$129/sqft |
Source: TVRMLS #9943512 Report a problem | ||
| 9/15/2022 | Listed for sale | $399,900+42.8%$135/sqft |
Source: TVRMLS #9943512 Report a problem | ||
| 8/9/2022 | Sold | $280,000+40.4%$95/sqft |
Source: Public Record Report a problem | ||
| 3/30/2006 | Sold | $199,500$68/sqft |
Source: Public Record Report a problem | ||
Public tax history
| Year | Property taxes | Tax assessment |
|---|---|---|
| 2025 | $1,908 | $74,700 |
| 2024 | $1,908 +9.9% | $74,700 |
| 2023 | $1,737 +0.3% | $74,700 |
| 2022 | $1,731 | $74,700 |
| 2021 | -- | $74,700 +23.2% |
| 2020 | $1,536 | $60,650 |
| 2019 | $1,536 | $60,650 |
| 2018 | $1,536 0% | $60,650 |
| 2017 | $1,536 | $60,650 |
| 2016 | $1,536 +2.7% | $60,650 |
| 2015 | $1,495 -2.1% | $60,650 -2.1% |
| 2014 | $1,528 +5.1% | $61,975 0% |
| 2013 | $1,453 -0.2% | $61,978 |
| 2012 | $1,456 +0.2% | $61,978 |
| 2011 | $1,453 | $61,978 |
| 2010 | -- | $61,978 +24% |
| 2009 | $1,352 +3.6% | $49,977 |
| 2008 | $1,304 | $49,977 |
| 2007 | $1,304 +14.5% | $49,977 +3.6% |
| 2006 | $1,139 +861.3% | $48,258 +991.6% |
| 2005 | $118 +2.1% | $4,421 -3.6% |
| 2004 | $116 +5% | $4,585 |
| 2002 | $111 | $4,585 |
| 2001 | -- | $4,585 -75% |
| 2000 | -- | $18,340 |
Find assessor info on the county website
Monthly payment
Est. payment
Payment breakdown
Explore the cost of this home by adjusting the details. Changes won't be saved.Climate risks
Neighborhood: 37857
Nearby schools
Schools provided by the listing agent
- Elementary: Joseph Rogers
- Middle: Rogersville
- High: Cherokee
Source: TVRMLS. This data may not be complete. We recommend contacting the local school district to confirm school assignments for this home.
- $427,0003 bd2 ba2.4k sqft154 Clarksdale Cir, Rogersville, TN 37857Off Market
- $339,900-- bd3 ba2.7k sqft166 Clarksdale Cir, Rogersville, TN 37857Off Market
- $24,600-- bd-- ba-- sqft161 Clarksdale Cir, Rogersville, TN 37857Off Market
- $484,5003 bd2 ba2.1k sqft155 Clarksdale Cir, Rogersville, TN 37857Off Market

Similar homes
- $689,0003 bd2 ba2.2k sqft1005 Deerfoot Cir, Rogersville, TN 37857For Sale
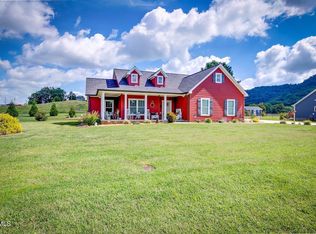 MLS ID #10000933, Katie Britton. TVRMLS
- $460,0003 bd3 ba1.9k sqft1061 Old Highway 66, Rogersville, TN 37857For Sale
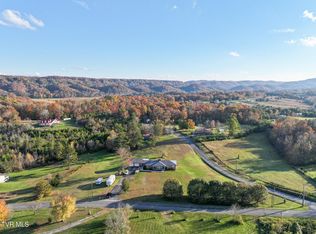 MLS ID #10003175, Michael McNeese. TVRMLS
- $359,0002 bd1 ba2.3k sqft151 Stanley Valley Rd, Rogersville, TN 37857For Sale
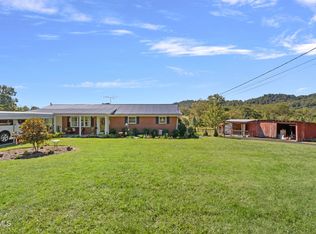 MLS ID #10001625, Timothy Wright. TVRMLS
- $339,9003 bd2 ba2.8k sqft2031 E Main St, Rogersville, TN 37857For Sale
 MLS ID #10002737, Chrystal Carroll. TVRMLS
- $629,0006 bd5 ba3.4k sqft1645 E Main St, Rogersville, TN 37857For Sale
 MLS ID #710822, Lisa McBride, Clinch Mountain Realty & Auction. Lakeway Area AOR
- $379,9004 bd3 ba2.9k sqft304 Russell Dr, Rogersville, TN 37857Active
 MLS ID #1350811, Jonathan Harkness, Norluxe Realty Chattanooga, LLC. East Tennessee Realtors
- $299,9003 bd2 ba2.6k sqft112 Heritage Dr, Rogersville, TN 37857For SaleMLS ID #713243, Sarah Richards, Spring Mountain Realty, PLLC. Lakeway Area AOR
