This custom built home provides plenty of room to spread out with a total of 5,848 square feet. Step through the front door to find arched entryways and a beautiful wooden staircase with wrought iron spindles. A motion sensor triggers each step to light up for easy maneuvering. Meals can be served in the formal dining room or the eat-in kitchen. The primary bedroom and two other bedrooms are on the main level as well as the laundry. The updated primary bedroom has a full bath including double sinks, a shower, and a jetted tub. A gas fireplace in this bedroom can keep you cozy while sleeping or curling up with a book. The powder room on the main level well accommodates guests, especially if they are enjoying the pool out back. The living room has a gas fireplace with a blower, built-ins, a large window with a view of the backyard, and french doors opening onto the large wrap around deck. Head out these french doors to relax under the pergola over part of the deck or take a run and jump into the pool. The deck is a great space to have your morning coffee or cookout when the weather is nice. The staircase leads up to the bonus room, finished attic space made into a large closet, a full bathroom with a jetted tub, a playroom, and the fourth bedroom. This area could be used as a guest suite, den, or office. The spacious basement has a finished room about 16 square feet that could be an office space, plumbing for a washer and dryer, workbenches, and two garage doors. The garage can accommodate up to four vehicles depending on their size. This house has two HVAC units, two 40 gallon water heaters, and an add-on furnace. It's time to take a look at this magnificent house with breathtaking mountain views before it slips away! Seller is offering $5000 in concessions toward new kitchen countertops. Buyer/Buyer agent to verify all information. Seller will consider any and all offers.
For sale
$705,000
166 Clarksdale Cir, Rogersville, TN 37857
4beds
3,471sqft
Single Family Residence, Residential
Built in 2000
0.46 Acres Lot
$670,300 Zestimate®
$203/sqft
$-- HOA
What's special
Breathtaking mountain viewsLarge wrap around deckEat-in kitchenArched entrywaysUpdated primary bedroomFormal dining room
- 118 days |
- 185 |
- 3 |
Zillow last checked:
Listing updated:
Listed by:
Cindy Bennett 423-923-4600,
CENTURY 21 Legacy Fort Henry 423-239-6112
Source: TVRMLS,MLS#: 9994778
Facts & features
Interior
Bedrooms & bathrooms
- Bedrooms: 4
- Bathrooms: 4
- Full bathrooms: 3
- 1/2 bathrooms: 1
Primary bedroom
- Level: Lower
Heating
- Fireplace(s), Heat Pump
Cooling
- Central Air, Heat Pump
Appliances
- Included: Dishwasher, Microwave, Range, Refrigerator
- Laundry: Electric Dryer Hookup
Features
- Master Downstairs, Eat-in Kitchen, Marble Counters, Remodeled, Walk-In Closet(s)
- Flooring: Carpet, Hardwood, Stone, Tile
- Doors: French Doors, Mirrored Closet Door(s)
- Windows: Double Pane Windows
- Basement: Block,Garage Door,Partially Finished,Plumbed
- Number of fireplaces: 2
- Fireplace features: Master Bedroom, Gas Log, Living Room, Other
Interior area
- Total structure area: 5,864
- Total interior livable area: 3,471 sqft
- Finished area below ground: 16
Property
Parking
- Total spaces: 2
- Parking features: Driveway, Attached, Concrete
- Attached garage spaces: 2
- Has uncovered spaces: Yes
Features
- Levels: Two
- Stories: 2
- Patio & porch: Deck, Wrap Around
- Pool features: Above Ground
- Has spa: Yes
- Spa features: Bath
Lot
- Size: 0.46 Acres
- Dimensions: 131 x 155.76 IRR
- Topography: Cleared, Level
Details
- Additional structures: Pergola
- Parcel number: 077g A 01100 000
- Zoning: R
Construction
Type & style
- Home type: SingleFamily
- Architectural style: Traditional
- Property subtype: Single Family Residence, Residential
Materials
- Brick
- Foundation: Other
- Roof: Shingle
Condition
- Updated/Remodeled,Above Average
- New construction: No
- Year built: 2000
Utilities & green energy
- Sewer: Septic Tank
- Water: Public
- Utilities for property: Fiber Available, Electricity Connected, Natural Gas Connected, Water Connected
Community & HOA
Community
- Subdivision: Clarksdale
HOA
- Has HOA: No
Location
- Region: Rogersville
Financial & listing details
- Price per square foot: $203/sqft
- Tax assessed value: $339,900
- Annual tax amount: $2,171
- Date on market: 5/1/2026
- Listing terms: Cash,Conventional,FHA,VA Loan
- Electric utility on property: Yes
Estimated market value
$670,300
$637,000 - $704,000
$2,373/mo
Price history
| Date | Event | Price |
|---|---|---|
| 5/1/2026 | Listed for sale | $705,000-6%$203/sqft |
Source: TVRMLS #9994778 Report a problem | ||
| 11/9/2025 | Listing removed | $749,900$216/sqft |
Source: TVRMLS #9977176 Report a problem | ||
| 4/15/2025 | Price change | $749,900-16.7%$216/sqft |
Source: TVRMLS #9977176 Report a problem | ||
| 3/13/2025 | Listed for sale | $899,900+5193.5%$259/sqft |
Source: TVRMLS #9977176 Report a problem | ||
| 1/14/1999 | Sold | $17,000$5/sqft |
Source: Agent Provided Report a problem | ||
Public tax history
| Year | Property taxes | Tax assessment |
|---|---|---|
| 2025 | $2,171 +14.9% | $84,975 +14.9% |
| 2024 | $1,888 +9.9% | $73,925 |
| 2023 | $1,719 +0.3% | $73,925 |
| 2022 | $1,713 | $73,925 |
| 2021 | -- | $73,925 +23.4% |
| 2020 | $1,517 | $59,925 |
| 2019 | $1,517 | $59,925 |
| 2018 | $1,517 +0% | $59,925 |
| 2017 | $1,517 | $59,925 |
| 2016 | $1,517 +2.7% | $59,925 |
| 2015 | $1,477 -2.6% | $59,925 -2.6% |
| 2014 | $1,517 +5.1% | $61,525 0% |
| 2013 | $1,443 -0.2% | $61,535 |
| 2012 | $1,446 +0.2% | $61,535 |
| 2011 | $1,443 | $61,535 |
| 2010 | -- | $61,535 +23.8% |
| 2009 | $1,344 +3.6% | $49,688 |
| 2008 | $1,297 | $49,688 |
| 2007 | $1,297 +16.3% | $49,688 +5.1% |
| 2006 | $1,116 -11.9% | $47,267 |
| 2005 | $1,267 +20% | $47,267 +13.3% |
| 2004 | $1,056 +5% | $41,726 |
| 2002 | $1,006 | $41,726 |
| 2001 | -- | $41,726 -75% |
| 2000 | -- | $166,905 |
Find assessor info on the county website
Monthly payment
Est. payment
Payment breakdown
Explore the cost of this home by adjusting the details. Changes won't be saved.Climate risks
Neighborhood: 37857
Nearby schools
GreatSchools rating
- NAJoseph Rogers Primary SchoolGrades: PK-2Distance: 2.6 mi
- 6/10Rogersville Middle SchoolGrades: 6-8Distance: 4.3 mi
- 5/10Cherokee High SchoolGrades: 9-12Distance: 8.3 mi
Schools provided by the listing agent
- Elementary: Joseph Rogers
- Middle: Rogersville
- High: Cherokee
Source: TVRMLS. This data may not be complete. We recommend contacting the local school district to confirm school assignments for this home.
- $405,500-- bd2 ba1.8k sqft160 Clarksdale Cir, Rogersville, TN 37857Off Market
- $23,600-- bd-- ba-- sqft167 Clarksdale Cir, Rogersville, TN 37857Off Market
- $460,2003 bd3 ba2.3k sqft167 Clarksdale Cir, Rogersville, TN 37857Off Market
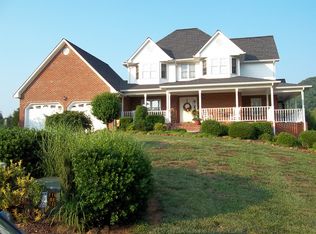
- $24,600-- bd-- ba-- sqft161 Clarksdale Cir, Rogersville, TN 37857Off Market
- $592,300-- bd3 ba2.3k sqft174 Clarksdale Cir, Rogersville, TN 37857Off Market
- $25,600-- bd-- ba-- sqft174 Clarksdale Cir, Rogersville, TN 37857Off Market
- $421,9003 bd2 ba2.4k sqft154 Clarksdale Cir, Rogersville, TN 37857Off Market
- $481,3003 bd2 ba2.1k sqft155 Clarksdale Cir, Rogersville, TN 37857Off Market
A local agent can set up tours, give advice and negotiate with sellers.
A local lender can help you make sure your offer is ready when you are.
Similar homes
- $750,0005 bd4 ba3.7k sqft707 W Hills Dr, Rogersville, TN 37857For Sale
 MLS ID #9996445, Cynthia Jackson. TVRMLS
 - $750,0006 bd5 ba3.4k sqft1645 E Main St, Rogersville, TN 37857For Sale
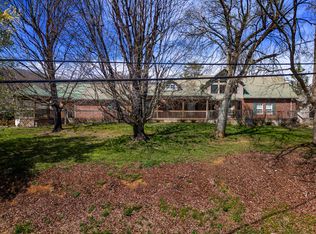
 MLS ID #710822, Lisa McBride, Clinch Mountain Realty & Auction. Lakeway Area AOR
 - $630,0003 bd4 ba3k sqft214 Brooks Landing Cir, Rogersville, TN 37857For Sale
 MLS ID #9999154, Megan Bullington. TVRMLS
 - $640,0003 bd3 ba3.4k sqft1296 Mountain View Rd, Rogersville, TN 37857For Sale
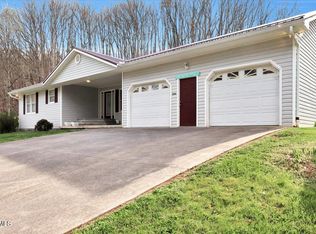 MLS ID #9993331, Callie Weaks. TVRMLS
 - $659,0003 bd2 ba2.1k sqft363 Hog Lot Rd, Rogersville, TN 37857For SaleMLS ID #9999375, Joshua Gilliam. TVRMLS
- $699,0005 bd5 ba4.1k sqft2823 Van Hill Rd, Greeneville, TN 37745For SaleMLS ID #9995522, Jennifer Lusk. TVRMLS
- $525,0003 bd3 ba3.3k sqft8121 Highway 11 W, Rogersville, TN 37857For SaleMLS ID #9998947, Michael Walker. TVRMLS
- $549,0005 bd2 ba2.3k sqft425 McKinney Chapel Rd, Rogersville, TN 37857For SaleMLS ID #9998631, Joshua Gilliam. TVRMLS
- $439,9004 bd4 ba3.6k sqft401 W Main St, Rogersville, TN 37857For SaleMLS ID #9999211, Denise Adams. TVRMLS
- $640,0002 bd2 ba2k sqft1569 War Valley Rd, Rogersville, TN 37857For SaleMLS ID #9997464, Mary Ellen Chess. TVRMLS
- $450,0004 bd3 ba3.8k sqft404 Cowan Dr, Rogersville, TN 37857For SaleMLS ID #9997470, Caitlin Morrow. TVRMLS
- $399,0004 bd3 ba2.9k sqft304 Russell Dr, Rogersville, TN 37857For Sale
 MLS ID #1350811, Jonathan Harkness, Norluxe Realty Chattanooga, LLC. East Tennessee Realtors
 - $675,0002 bd2 ba1.7k sqft310 Early Branch Rd, Rogersville, TN 37857For SaleMLS ID #1335056, Jeannette Rios-Stutzman, Tennessee Tuesdee Real Estate, LLC. East Tennessee Realtors
- $549,0006 bd3 ba4.9k sqft438 E Main St, Rogersville, TN 37857For SaleMLS ID #708038, Steven Dillinger, RE/MAX Real Estate Ten Midtown. Lakeway Area AOR
- $399,0005 bd3 ba2k sqft294 Horseshoe Bend Rd, Rogersville, TN 37857For SaleMLS ID #712689, Tonya Lee Estevez, Kornerstone Properties. Lakeway Area AOR
- $675,0004 bd1 ba2.5k sqft348 Clinch Valley Rd, Eidson, TN 37731For SaleMLS ID #9987609, Susie Fields. TVRMLS
- $699,9005 bd3 ba2.8k sqft390 W Craft Springs Rd, Greeneville, TN 37745For SaleMLS ID #711056, Lorrie Dalton-Newman, The Realty House, Inc. Lakeway Area AOR
- $700,0005 bd3 ba3k sqft2430 Brown Springs Rd, Greeneville, TN 37743For SaleMLS ID #9995861, Gordon Newman. TVRMLS
- $415,0003 bd4 ba2.5k sqft249 Holston View Dr, Rogersville, TN 37857For SaleMLS ID #9995518, Brian Givens. TVRMLS
- $375,0005 bd2 ba3.3k sqft625 E Main St, Rogersville, TN 37857For SaleMLS ID #9987140, Hannah Powell. TVRMLS
