Welcome Home to Etris Grove, a new homes neighborhood by local, award-winning O'Dwyer Homes! Located in highly-desirable Roswell, brand new neighborhood with large homesites offers you a traditional feel with modern design and amenities in your new home! The Glenbrook II is one of 6 home plans we offer on both slab as well as basements. PLEASE NOTE THAT THIS HOME IS TO BE BUILT. THIS IS NEW CONSTRUCTION. This charming Craftsman-style home is a homeowner favorite with its fantastic open flow across the rear of the home! Entertaining in a Glenbrook II is a dream. Greet guests in the two story foyer and lead them past the dining room with real coffered ceiling into the fireside family room with wall of windows. Gather around the spacious island in the cheerful kitchen where you'll enjoy Whirlpool stainless steel appliances (double electric ovens, 36" 5 gas burner cooktop, chimney-style hood vent, dishwasher and built-in microwave). Adjacent breakfast room overlooks private backyard and patio for outdoor living. The hearth room is the perfect spot to sit and relax. Upstairs features 3 more bedrooms and 2 full baths in addition to your private retreat with sitting area. Beautiful bath with soaking tub and separate spa shower with 2 Delta fixtures pampers. Huge closet (with an option for adding another). Large laundry room is conveniently located on the bedroom level. Anticipated closing Fall 2024. Top rated north Fulton Schools. Walk to local dining and shopping. Presales are also available and offer you the opportunity to personalize your new home. Our large homesites afford you the ability to add 3 car garages, side-entry garages. You'll appreciate having room between your home and your neighbors. Most homesites are large enough for pools. $4,000 from Builder with any of our preferred lenders can be used towards options, closing costs, rate buy-down. Contact New Homes Specialist Tammy for details and to schedule a visit.
Closed
$904,474
160 Etris Grove Ct, Roswell, GA 30075
5beds
--sqft
Single Family Residence, Residential
Built in 2023
0.35 Acres Lot
$898,600 Zestimate®
$--/sqft
$6,812 Estimated rent
Home value
$898,600
$818,000 - $988,000
$6,812/mo
Zestimate® history
Owner options
List your home for rent
$6,812/mo
Rent Zestimate®
Find your next renter with Zillow Rental Manager. Plus, with online applications, you can quickly screen prospective tenants – for free.
$6,812/mo
Rent Zestimate®
Refinance and save
$7,005/mo
Est. payment
Refinancing to a lower rate could help reduce your monthly payments and save thousands over the life of the loan.
$7,005/mo
Est. payment
Explore your selling options
Work with a Zillow partner agent
Leverage their expertise and Zillow's premium Showcase listings to get your home seen by more buyers.
Get startedList with your own agent
Get your home in front of millions of buyers by listing it on Zillow.
Learn how to do itSell it yourself
Take full control of how buyers see your home on Zillow by listing For Sale by Owner (FSBO).
List your homeWhat's special
Spacious islandLarge homesitesTwo story foyerWhirlpool stainless steel appliancesFantastic open flowLarge laundry roomHuge closet
Zillow last checked:
Listing updated:
Listed by:
TAMMY M BENHAM,
Emerald Properties, Inc.
Bought with:
Kathy Whitehouse, 256246
Ansley Real Estate| Christie's International Real Estate
Source: FMLS GA,MLS#: 7253609
Facts & features
Interior
Bedrooms & bathrooms
- Bedrooms: 5
- Bathrooms: 4
- Full bathrooms: 3
- 1/2 bathrooms: 1
- Main level bedrooms: 1
Rooms
- Room types: Family Room
Primary bedroom
- Features: Oversized Master, Sitting Room, Split Bedroom Plan
- Level: Oversized Master, Sitting Room, Split Bedroom Plan
Bedroom
- Features: Oversized Master, Sitting Room, Split Bedroom Plan
Primary bathroom
- Features: Double Vanity, Separate Tub/Shower, Soaking Tub, Other
Dining room
- Features: Separate Dining Room
Kitchen
- Features: Breakfast Room, Keeping Room, Kitchen Island, Pantry Walk-In, Stone Counters, View to Family Room
Heating
- Forced Air, Natural Gas, Zoned
Cooling
- Ceiling Fan(s), Central Air, Zoned
Appliances
- Included: Dishwasher, Disposal, Double Oven, Electric Oven, Electric Water Heater, ENERGY STAR Qualified Appliances, Gas Cooktop, Microwave, Range Hood, Self Cleaning Oven
- Laundry: Laundry Room, Upper Level
Features
- Coffered Ceiling(s), Crown Molding, Double Vanity, Entrance Foyer 2 Story, High Ceilings 9 ft Main, High Speed Internet, Tray Ceiling(s), Walk-In Closet(s)
- Flooring: Carpet, Ceramic Tile, Hardwood
- Windows: Insulated Windows
- Basement: None
- Attic: Pull Down Stairs
- Number of fireplaces: 1
- Fireplace features: Factory Built, Family Room, Gas Starter
- Common walls with other units/homes: No Common Walls
Interior area
- Total structure area: 0
Property
Parking
- Total spaces: 2
- Parking features: Driveway, Garage, Garage Door Opener, Garage Faces Front, Kitchen Level, Level Driveway
- Garage spaces: 2
- Has uncovered spaces: Yes
Accessibility
- Accessibility features: Accessible Entrance
Features
- Levels: Two
- Stories: 2
- Patio & porch: Patio
- Exterior features: Private Yard, No Dock
- Pool features: None
- Spa features: None
- Fencing: Back Yard,Privacy,Wood
- Has view: Yes
- View description: Other
- Waterfront features: None
- Body of water: None
Lot
- Size: 0.35 Acres
- Dimensions: 102X125X155X125
- Features: Back Yard, Cul-De-Sac, Front Yard, Landscaped, Level, Private
Details
- Additional structures: None
- Parcel number: 12 182403770028
- Other equipment: None
- Horse amenities: None
Construction
Type & style
- Home type: SingleFamily
- Architectural style: Craftsman
- Property subtype: Single Family Residence, Residential
Materials
- Cement Siding, HardiPlank Type, Shingle Siding
- Foundation: Concrete Perimeter, Slab
- Roof: Composition,Shingle
Condition
- New Construction
- New construction: Yes
- Year built: 2023
Details
- Builder name: O'Dwyer Properties LLC
- Warranty included: Yes
Utilities & green energy
- Electric: 110 Volts, Other
- Sewer: Public Sewer
- Water: Public
- Utilities for property: Underground Utilities
Green energy
- Energy efficient items: Appliances, Construction, HVAC, Insulation, Lighting, Windows
- Energy generation: None
- Water conservation: Low-Flow Fixtures
Community & HOA
Community
- Features: Homeowners Assoc, Near Schools, Near Shopping, Sidewalks, Street Lights
- Security: Carbon Monoxide Detector(s), Smoke Detector(s)
- Subdivision: Etris Grove
HOA
- Has HOA: Yes
- HOA fee: $1,500 annually
- HOA phone: 770-887-2177
Location
- Region: Roswell
Financial & listing details
- Date on market: 7/28/2023
- Cumulative days on market: 329 days
- Road surface type: Paved
Price history
| Date | Event | Price |
|---|---|---|
| 4/25/2025 | Sold | $904,474+8.1% |
Source:  FMLS GA #7253609 Report a problem FMLS GA #7253609 Report a problem | ||
| 7/2/2024 | Pending sale | $837,000 |
Source: FMLS GA #7253609 Report a problem | ||
| 6/21/2024 | Listing removed | $837,000 |
Source: FMLS GA #7253609 Report a problem | ||
| 4/19/2024 | Price change | $837,000+0.7% |
Source: FMLS GA #7253609 Report a problem | ||
| 1/27/2024 | Price change | $831,000+0.2% |
Source: FMLS GA #7253609 Report a problem | ||
| 1/18/2024 | Price change | $829,000+2.6% |
Source: FMLS GA #7253609 Report a problem | ||
| 7/28/2023 | Listed for sale | $807,900 |
Source: FMLS GA #7253609 Report a problem | ||
Public tax history
Tax history is unavailable.
Neighborhood: 30075
Nearby homes
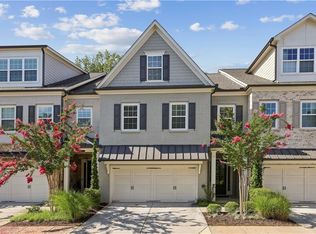
- $660,0003 bd3 ba2.6k sqft4452 Huffman Dr NE, Marietta, GA 30075Sold
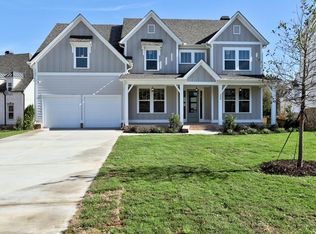
- $1,055,2505 bd4 ba-- sqft330 Cavin Dr, Roswell, GA 30076Sold
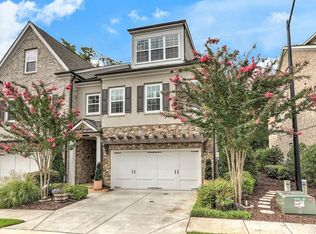
- $927,5004 bd4 ba3.7k sqft4474 Huffman Dr NE, Roswell, GA 30075Sold
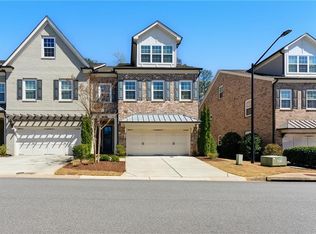
- $815,0004 bd4 ba3.7k sqft3172 Havencroft Dr NE, Roswell, GA 30075Sold
- $1,715,0004 bd5 ba5.5k sqft175 Cedarwood Ln, Roswell, GA 30075New Construction
- $999,8004 bd4 ba3.2k sqft4005 Devereux Chase, Roswell, GA 30075Off Market
- $1,075,0006 bd6 ba4.2k sqft4015 Devereux Chase, Roswell, GA 30075Sold
- $1,038,3004 bd3 ba4.3k sqft3095 Devereux Chase, Roswell, GA 30075Off Market
Nearby schools
GreatSchools rating
- 9/10Mountain Park Elementary SchoolGrades: PK-5Distance: 1.6 mi
- 7/10Crabapple Middle SchoolGrades: 6-8Distance: 1 mi
- 8/10Roswell High SchoolGrades: 9-12Distance: 0.8 mi
Schools provided by the listing agent
- Elementary: Sweet Apple
- Middle: Elkins Pointe
- High: Milton - Fulton
Source: FMLS GA. This data may not be complete. We recommend contacting the local school district to confirm school assignments for this home.
Get a cash offer in 3 minutes
Find out how much your home could sell for in as little as 3 minutes with a no-obligation cash offer.
Estimated market value
$898,600
Get a cash offer in 3 minutes
Find out how much your home could sell for in as little as 3 minutes with a no-obligation cash offer.
Estimated market value
$898,600
- Georgia
- Fulton County
- Roswell
- 30075
- 160 Etris Grove Ct
Nearby cities
Nearby neighborhoods
Nearby zip codes
Other Roswell Topics
