Stunning East Cobb townhome in gated community and only a short drive from downtown Roswell! This better than new construction, end unit with numerous luxury upgrades-- including an ELEVATOR-- will stop your search. The spacious open floor plan with 10' ceilings and hardwood floors welcomes you in to the main level. Cooking and entertaining are a joy in this true Chef's kitchen with quartz countertops, a 6-burner gas cooktop, double ovens, and oversized island. Storage is ample with the walk in pantry and stunning custom cabinetry. The family room with a gorgeous gas fireplace and beautiful built in cabinets beckons you sit and enjoy time with friends and family. Dining is pure enjoyment with a beamed ceiling and crystal chandelier to add to the ambience. Some additional features on the first level are the creation of a custom 600 bottle WINE CELLAR, a small bar with built-in storage and a Subzero ice maker, a beautiful powder room, and a mudroom area at the garage entry. Whether you choose the elevator or the stairwell, the second floor is spacious as well with a wide landing area with more storage and display shelving. The owner's suite features a spacious CUSTOM CLOSET, oversized bathroom with a soaking tub, large shower and stunning stone wall with double vanities as well as a second custom closet. Two additional bedrooms, shared bathroom, laundry room and linen closet round out this floor. On the third floor you will find an oversized seating/media space along with a full wet bar, microwave and beverage cooler for more entertaining options. A large bedroom and full bathroom for family or guests finishes out the space. This amazing home also boasts a gorgeous fenced backyard, OUTDOOR FIREPLACE and custom landscaping with peaceful wooded views. As you relax with the privacy, enjoy the extended stone patio with artificial turf for ease of maintenance. Finally, don't forget to enjoy the impeccable two car garage with custom storage, granite garage floor and ELECTRIC VEHICLE CHARGER. All of this and a community POOL, lower taxes and Roswell address. Welcome home!
Closed
$927,500
4474 Huffman Dr NE, Roswell, GA 30075
4beds
3,705sqft
Townhouse, Residential
Built in 2017
1,742 Square Feet Lot
$912,800 Zestimate®
$250/sqft
$4,445 Estimated rent
Home value
$912,800
$867,000 - $958,000
$4,445/mo
Zestimate® history
Owner options
List your home for rent
$4,445/mo
Rent Zestimate®
Find your next renter with Zillow Rental Manager. Plus, with online applications, you can quickly screen prospective tenants – for free.
$4,445/mo
Rent Zestimate®
Refinance and save
$5,967/mo
Est. payment
Refinancing to a lower rate could help reduce your monthly payments and save thousands over the life of the loan.
$5,967/mo
Est. payment
Explore your selling options
Work with a Zillow partner agent
Leverage their expertise and Zillow's premium Showcase listings to get your home seen by more buyers.
Get startedList with your own agent
Get your home in front of millions of buyers by listing it on Zillow.
Learn how to do itSell it yourself
Take full control of how buyers see your home on Zillow by listing For Sale by Owner (FSBO).
List your homeWhat's special
Zillow last checked:
Listing updated:
Listed by:
Theresa Druckenmiller,
Berkshire Hathaway HomeServices Georgia Properties
Bought with:
John W. Patrick, 242587
Harry Norman Realtors
Source: FMLS GA,MLS#: 7431572
Facts & features
Interior
Bedrooms & bathrooms
- Bedrooms: 4
- Bathrooms: 4
- Full bathrooms: 3
- 1/2 bathrooms: 1
Rooms
- Room types: Bonus Room, Den, Family Room, Wine Cellar
Primary bedroom
- Features: Oversized Master
- Level: Oversized Master
Bedroom
- Features: Oversized Master
Primary bathroom
- Features: Double Vanity, Separate Tub/Shower, Soaking Tub
Dining room
- Features: Separate Dining Room
Kitchen
- Features: Breakfast Bar, Cabinets White, Kitchen Island, Pantry Walk-In, Stone Counters, View to Family Room
Heating
- Natural Gas, Zoned
Cooling
- Ceiling Fan(s), Central Air, Zoned
Appliances
- Included: Dishwasher, Disposal, Double Oven, Gas Cooktop, Gas Water Heater, Microwave, Range Hood, Refrigerator, Self Cleaning Oven
- Laundry: Laundry Room, Upper Level
Features
- Beamed Ceilings, Bookcases, Crown Molding, Elevator, Entrance Foyer, High Ceilings 9 ft Upper, High Ceilings 10 ft Main, High Speed Internet, His and Hers Closets, Walk-In Closet(s), Wet Bar
- Flooring: Carpet, Ceramic Tile, Hardwood
- Windows: Insulated Windows, Plantation Shutters, Window Treatments
- Basement: None
- Number of fireplaces: 1
- Fireplace features: Family Room, Gas Log, Outside
- Common walls with other units/homes: End Unit
Interior area
- Total structure area: 3,705
- Total interior livable area: 3,705 sqft
- Finished area above ground: 3,705
- Finished area below ground: 0
Property
Parking
- Total spaces: 2
- Parking features: Attached, Garage, Garage Door Opener, Kitchen Level, Level Driveway, Electric Vehicle Charging Station(s)
- Attached garage spaces: 2
- Has uncovered spaces: Yes
Accessibility
- Accessibility features: Accessible Entrance
Features
- Levels: Three Or More
- Patio & porch: Covered, Front Porch
- Pool features: None
- Spa features: None
- Fencing: Back Yard
- Has view: Yes
- View description: Other
- Waterfront features: None
- Body of water: None
Lot
- Size: 1,742 Square Feet
- Features: Back Yard, Landscaped, Level, Wooded, Zero Lot Line
Details
- Additional structures: None
- Parcel number: 16046900470
- Other equipment: None
- Horse amenities: None
Construction
Type & style
- Home type: Townhouse
- Architectural style: Townhouse,Traditional
- Property subtype: Townhouse, Residential
- Attached to another structure: Yes
Materials
- Brick, Brick 3 Sides, HardiPlank Type
- Foundation: Slab
- Roof: Composition
Condition
- Resale
- New construction: No
- Year built: 2017
Utilities & green energy
- Electric: 220 Volts
- Sewer: Public Sewer
- Water: Public
- Utilities for property: Cable Available, Electricity Available, Natural Gas Available, Phone Available, Sewer Available, Underground Utilities, Water Available
Green energy
- Energy efficient items: None
- Energy generation: None
Community & HOA
Community
- Features: Gated, Near Shopping, Pool, Sidewalks
- Security: Fire Alarm, Security Gate, Smoke Detector(s)
- Subdivision: Havenridge
HOA
- Has HOA: Yes
- Services included: Maintenance Grounds, Maintenance Structure, Reserve Fund, Swim, Termite
- HOA fee: $300 monthly
Location
- Region: Roswell
Financial & listing details
- Price per square foot: $250/sqft
- Tax assessed value: $786,270
- Annual tax amount: $8,701
- Date on market: 8/15/2024
- Cumulative days on market: 5 days
- Ownership: Condominium
- Electric utility on property: Yes
- Road surface type: Asphalt, Paved
Price history
| Date | Event | Price |
|---|---|---|
| 10/2/2024 | Sold | $927,500-0.8%$250/sqft |
Source:  FMLS GA #7431572 Report a problem FMLS GA #7431572 Report a problem | ||
| 8/28/2024 | Pending sale | $935,000$252/sqft |
Source: FMLS GA #7431572 Report a problem | ||
| 8/22/2024 | Contingent | $935,000$252/sqft |
Source:  GAMLS #10358502 Report a problem GAMLS #10358502 Report a problem | ||
| 8/15/2024 | Listed for sale | $935,000+1.1%$252/sqft |
Source: GAMLS #10358502 Report a problem | ||
| 3/26/2024 | Sold | $925,000+1.6%$250/sqft |
Source: Public Record Report a problem | ||
| 3/12/2024 | Pending sale | $910,000$246/sqft |
Source: GAMLS #10239941 Report a problem | ||
| 2/26/2024 | Price change | $910,000-4.2%$246/sqft |
Source: GAMLS #10239941 Report a problem | ||
| 1/12/2024 | Listed for sale | $950,000+34.8%$256/sqft |
Source: GAMLS #10239941 Report a problem | ||
| 12/13/2017 | Sold | $704,757$190/sqft |
Source: Public Record Report a problem | ||
Public tax history
| Year | Property taxes | Tax assessment |
|---|---|---|
| 2024 | $9,482 +9% | $314,508 +9% |
| 2023 | $8,701 +11.1% | $288,588 +11.8% |
| 2022 | $7,831 +0.2% | $258,024 +0.2% |
| 2021 | $7,813 | $257,424 |
| 2020 | $7,813 | $257,424 |
| 2019 | $7,813 | $257,424 |
| 2018 | $7,813 | $257,424 +543.6% |
| 2017 | $7,813 | $40,000 |
Find assessor info on the county website
Neighborhood: 30075
Nearby homes
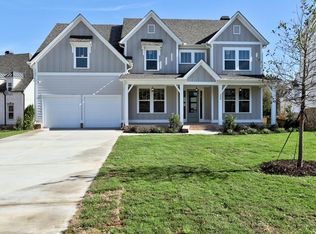
- $1,055,2505 bd4 ba-- sqft330 Cavin Dr, Roswell, GA 30076Sold
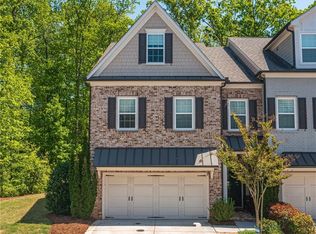
- $865,0004 bd4 ba3.7k sqft4411 Cheston Bnd NE, Marietta, GA 30075Sold
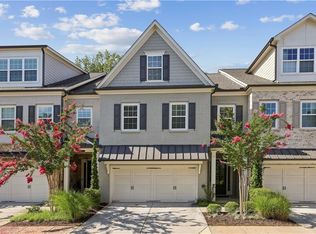
- $660,0003 bd3 ba2.6k sqft4452 Huffman Dr NE, Marietta, GA 30075Sold
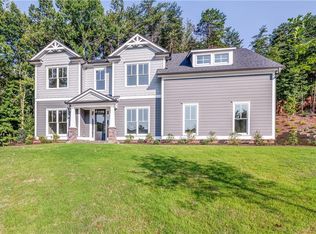
- $904,4745 bd4 ba-- sqft160 Etris Grove Ct, Roswell, GA 30075Sold
- $815,0004 bd4 ba3.7k sqft3172 Havencroft Dr NE, Roswell, GA 30075Sold
- $1,715,0004 bd5 ba5.5k sqft175 Cedarwood Ln, Roswell, GA 30075New Construction
- $1,036,4004 bd4 ba3.2k sqft4005 Devereux Chase, Roswell, GA 30075Off Market
- $1,075,0006 bd6 ba4.2k sqft4015 Devereux Chase, Roswell, GA 30075Sold
Nearby schools
GreatSchools rating
- 9/10Mountain Park Elementary SchoolGrades: PK-5Distance: 1.6 mi
- 7/10Crabapple Middle SchoolGrades: 6-8Distance: 1 mi
- 8/10Roswell High SchoolGrades: 9-12Distance: 0.8 mi
Schools provided by the listing agent
- Elementary: Tritt
- Middle: Hightower Trail
- High: Pope
Source: FMLS GA. This data may not be complete. We recommend contacting the local school district to confirm school assignments for this home.
Get a cash offer in 3 minutes
Find out how much your home could sell for in as little as 3 minutes with a no-obligation cash offer.
Estimated market value
$912,800
Get a cash offer in 3 minutes
Find out how much your home could sell for in as little as 3 minutes with a no-obligation cash offer.
Estimated market value
$912,800
- Georgia
- Fulton County
- Roswell
- 30075
- 4474 Huffman Dr NE
Nearby cities
Nearby neighborhoods
Nearby zip codes
Other Roswell Topics
