STUNNING home in highly sought-after State Street at Devereux Downs near Roswell’s Historic Canton Street! You will love this one-of-a-kind private retreat in this social swim and tennis neighborhood! This ONE-ACRE QUIET OASIS is nestled in the back of the neighborhood away from the busy road and features generous amenities in this well-cared-for home with an expansive floor plan. The stone façade, porch, and swing welcome you as you enter. Hardwood floors and designer-selected white paint (2020), greet you. The REMODELED KITCHEN with elegant counters, a level island, updated lighting, above and below cabinet lighting, gas cooktop, a double oven with a warming drawer, oversized window overlooking the luscious green backyard is a dream. A curved doorway opens to an expansive living room with a large wall of windows, and STONE FIREPLACE OVERLOOKING GORGEOUS PRIVATE BACKYARD! The generous GUEST BEDROOM ON MAIN features a beautifully RENOVATED ENSUITE. A separate half bath allows your guests privacy. The separate office on the main features built-in cabinetry and French doors. The dining room with a bay window, curved entry, and trey ceiling offers an elegant entry. RETREAT UPSTAIRS with 4 bedrooms, 3 bathrooms, a FLEX ROOM for an additional office, game room, or hobbies, and a convenient laundry room with cabinetry, sink, and drying rack near the owner’s suite. Enjoy the fabulous OWNER'S SUITE with a trey ceiling, two separate closets, and a barn door as you enter the RENOVATED OWNER'S SUITE BATH! Head down to the ample space in the beautifully FINISHED TERRACE LEVEL, which offers a large bedroom, entertainment room, or both! Fantastic nook for bunk beds, a remodeled full bath, a kitchenette with a sink, microwave, and oven for guests or entertaining, as well as a finished flex room with a closet for a playroom, workout room, or office. Laundry hookups, utility sink, and temperature-controlled storage areas add to this beneficial level. Separate door and path for guest entry. You will love the front yard hard-wired night lighting to the front door, along the guest entry path, and the timed sprinkler system. The beautiful grass area, sandbox, and possible future fire pit area are perfect for watching the deer stroll by as the property line extends into the LUSH NATURAL SETTING. The GARAGE features polyaspartic floor coating, cabinetry, insulated garage doors (2017), and new quiet garage door motors (2021). This home is move-in ready with its NEWER ROOF (Fall 2017), FRESH PAINT and LIGHT FIXTURES (2020), RENOVATED BATHROOMS (2020), and HVAC (2016, 2018, 2020). The neighborhood is nearby to private schools Fellowship, Queen of Angels, Blessed Trinity, and the new public Crabapple Middle School. Only 2 miles away from Roswell Area Park featuring sports programs and trails, and 2.5 miles away from Roswell’s bustling historic Canton Street filled with restaurants and shops. Amazing opportunity!!
Closed
$1,075,000
4015 Devereux Chase, Roswell, GA 30075
6beds
4,291sqft
Single Family Residence, Residential
Built in 1997
1.01 Acres Lot
$1,232,200 Zestimate®
$251/sqft
$5,870 Estimated rent
Home value
$1,232,200
$1.16M - $1.33M
$5,870/mo
Zestimate® history
Owner options
List your home for rent
$5,870/mo
Rent Zestimate®
Find your next renter with Zillow Rental Manager. Plus, with online applications, you can quickly screen prospective tenants – for free.
$5,870/mo
Rent Zestimate®
Refinance and save
$7,686/mo
Est. payment
Refinancing to a lower rate could help reduce your monthly payments and save thousands over the life of the loan.
$7,686/mo
Est. payment
Explore your selling options
Work with a Zillow partner agent
Leverage their expertise and Zillow's premium Showcase listings to get your home seen by more buyers.
Get startedList with your own agent
Get your home in front of millions of buyers by listing it on Zillow.
Learn how to do itSell it yourself
Take full control of how buyers see your home on Zillow by listing For Sale by Owner (FSBO).
List your homeWhat's special
Sought-after state streetStone fireplaceUtility sinkDrying rackRenovated bathroomsElegant countersNewer roof
Zillow last checked:
Listing updated:
Listed by:
Jenn Halloran,
Atlanta Fine Homes Sotheby's International
Bought with:
Katie Holmes, 385564
Ansley Real Estate| Christie's International Real Estate
Source: FMLS GA,MLS#: 7204683
Facts & features
Interior
Bedrooms & bathrooms
- Bedrooms: 6
- Bathrooms: 6
- Full bathrooms: 5
- 1/2 bathrooms: 1
- Main level bathrooms: 1
- Main level bedrooms: 1
Rooms
- Room types: Bonus Room
Primary bedroom
- Features: In-Law Floorplan
- Level: In-Law Floorplan
Bedroom
- Features: In-Law Floorplan
Primary bathroom
- Features: Separate His/Hers, Separate Tub/Shower
Dining room
- Features: Separate Dining Room
Kitchen
- Features: Breakfast Bar, Kitchen Island, Pantry, Stone Counters
Heating
- Central
Cooling
- Attic Fan, Ceiling Fan(s), Central Air
Appliances
- Included: Dishwasher, Disposal, Double Oven, Electric Oven, Gas Cooktop, Gas Water Heater, Microwave
- Laundry: Laundry Room, Sink, Upper Level
Features
- Central Vacuum, Crown Molding, Entrance Foyer, His and Hers Closets, Tray Ceiling(s), Walk-In Closet(s)
- Flooring: Carpet, Ceramic Tile, Hardwood, Vinyl
- Windows: Plantation Shutters
- Basement: Daylight,Exterior Entry,Finished,Finished Bath,Full,Interior Entry
- Attic: Pull Down Stairs
- Number of fireplaces: 1
- Fireplace features: Family Room, Gas Log, Gas Starter, Glass Doors
- Common walls with other units/homes: No Common Walls
Interior area
- Total structure area: 4,291
- Total interior livable area: 4,291 sqft
- Finished area above ground: 3,426
- Finished area below ground: 1,071
Property
Parking
- Total spaces: 2
- Parking features: Driveway, Garage, Garage Door Opener, Garage Faces Side
- Garage spaces: 2
- Has uncovered spaces: Yes
Accessibility
- Accessibility features: None
Features
- Levels: Three Or More
- Patio & porch: Deck, Patio
- Exterior features: Private Yard
- Pool features: None
- Spa features: None
- Fencing: None
- Has view: Yes
- View description: Creek/Stream, Trees/Woods
- Has water view: Yes
- Water view: Creek/Stream
- Waterfront features: None
- Body of water: None
Lot
- Size: 1.01 Acres
- Features: Creek On Lot, Front Yard, Landscaped, Sprinklers In Front
Details
- Additional structures: None
- Parcel number: 12 155002570361
- Other equipment: Irrigation Equipment
- Horse amenities: None
Construction
Type & style
- Home type: SingleFamily
- Architectural style: Traditional
- Property subtype: Single Family Residence, Residential
Materials
- Cement Siding, Stone, Stucco
- Foundation: Concrete Perimeter
- Roof: Composition,Shingle
Condition
- Resale
- New construction: No
- Year built: 1997
Utilities & green energy
- Electric: 110 Volts, 220 Volts
- Sewer: Public Sewer
- Water: Private
- Utilities for property: Cable Available, Electricity Available, Natural Gas Available, Phone Available, Sewer Available, Underground Utilities, Water Available
Green energy
- Energy efficient items: None
- Energy generation: None
Community & HOA
Community
- Features: Clubhouse, Homeowners Assoc, Pickleball, Pool, Tennis Court(s)
- Security: Carbon Monoxide Detector(s), Smoke Detector(s)
- Subdivision: State Street At Devereux Downs
HOA
- Has HOA: Yes
- Services included: Swim, Tennis
- HOA fee: $1,150 annually
- HOA phone: 770-777-6890
Location
- Region: Roswell
Financial & listing details
- Price per square foot: $251/sqft
- Tax assessed value: $1,053,500
- Annual tax amount: $5,412
- Date on market: 5/5/2023
- Cumulative days on market: 25 days
- Electric utility on property: Yes
- Road surface type: Paved
Price history
| Date | Event | Price |
|---|---|---|
| 8/25/2023 | Sold | $1,075,000$251/sqft |
Source:  FMLS GA #7204683 Report a problem FMLS GA #7204683 Report a problem | ||
| 8/5/2023 | Pending sale | $1,075,000$251/sqft |
Source: FMLS GA #7204683 Report a problem | ||
| 7/7/2023 | Price change | $1,075,000-3.2%$251/sqft |
Source: FMLS GA #7204683 Report a problem | ||
| 6/29/2023 | Listed for sale | $1,110,000$259/sqft |
Source: FMLS GA #7204683 Report a problem | ||
| 5/26/2023 | Pending sale | $1,110,000$259/sqft |
Source: FMLS GA #7204683 Report a problem | ||
| 5/25/2023 | Price change | $1,110,000-5.5%$259/sqft |
Source: FMLS GA #7204683 Report a problem | ||
| 5/5/2023 | Listed for sale | $1,175,000+279%$274/sqft |
Source: FMLS GA #7204683 Report a problem | ||
| 6/24/1997 | Sold | $310,000$72/sqft |
Source: Public Record Report a problem | ||
Public tax history
| Year | Property taxes | Tax assessment |
|---|---|---|
| 2025 | $7,281 +3% | $421,400 |
| 2024 | $7,070 +39% | $421,400 +49.8% |
| 2023 | $5,087 -6% | $281,240 |
| 2022 | $5,412 +0% | $281,240 +3% |
| 2021 | $5,411 -18.6% | $273,080 +16% |
| 2020 | $6,646 +10.1% | $235,440 +1.8% |
| 2019 | $6,036 | $231,240 +20.3% |
| 2018 | $6,036 | $192,200 +4% |
| 2017 | $6,036 -0.3% | $184,800 |
| 2016 | $6,051 -0.3% | $184,800 |
| 2015 | $6,071 +15.1% | $184,800 |
| 2014 | $5,274 +4.6% | $184,800 |
| 2013 | $5,040 -0.4% | $184,800 |
| 2012 | $5,060 | $184,800 |
| 2011 | -- | $184,800 -7.5% |
| 2010 | $5,444 | $199,680 |
| 2009 | -- | $199,680 |
| 2008 | -- | $199,680 -0.1% |
| 2007 | -- | $199,880 +1.9% |
| 2005 | -- | $196,160 +8.5% |
| 2004 | $4,890 +0.7% | $180,720 +4.2% |
| 2003 | $4,854 +6.3% | $173,400 +9.4% |
| 2002 | $4,567 +25% | $158,440 +26.8% |
| 2001 | $3,653 | $124,960 |
Find assessor info on the county website
Neighborhood: 30075
Nearby homes
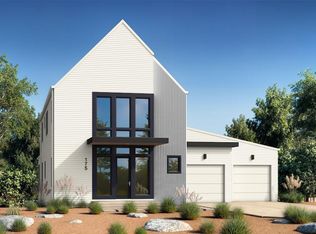
- $1,715,0004 bd5 ba5.5k sqft175 Cedarwood Ln, Roswell, GA 30075New Construction
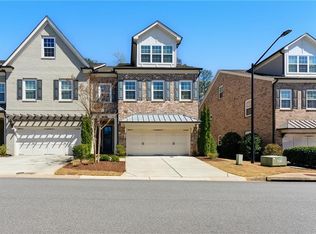
- $815,0004 bd4 ba3.7k sqft3172 Havencroft Dr NE, Roswell, GA 30075Sold
- $1,015,5004 bd4 ba3.2k sqft4005 Devereux Chase, Roswell, GA 30075Off Market
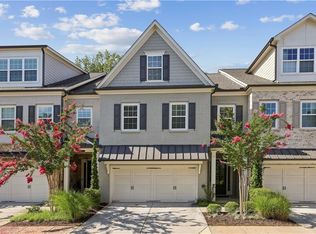
- $660,0003 bd3 ba2.6k sqft4452 Huffman Dr NE, Marietta, GA 30075Sold
- $904,4745 bd4 ba-- sqft160 Etris Grove Ct, Roswell, GA 30075Sold
- $1,055,2505 bd4 ba-- sqft330 Cavin Dr, Roswell, GA 30076Sold
- $927,5004 bd4 ba3.7k sqft4474 Huffman Dr NE, Roswell, GA 30075Sold
- $1,097,2005 bd5 ba4.7k sqft4025 Devereux Chase, Roswell, GA 30075Off Market
Nearby schools
GreatSchools rating
- 9/10Mountain Park Elementary SchoolGrades: PK-5Distance: 1.6 mi
- 7/10Crabapple Middle SchoolGrades: 6-8Distance: 1 mi
- 8/10Roswell High SchoolGrades: 9-12Distance: 0.8 mi
Schools provided by the listing agent
- Elementary: Mountain Park - Fulton
- Middle: Crabapple
- High: Roswell
Source: FMLS GA. This data may not be complete. We recommend contacting the local school district to confirm school assignments for this home.
Get a cash offer in 3 minutes
Find out how much your home could sell for in as little as 3 minutes with a no-obligation cash offer.
Estimated market value
$1,232,200
Get a cash offer in 3 minutes
Find out how much your home could sell for in as little as 3 minutes with a no-obligation cash offer.
Estimated market value
$1,232,200
- Georgia
- Fulton County
- Roswell
- 30075
- 4015 Devereux Chase
Nearby cities
Nearby neighborhoods
Nearby zip codes
Other Roswell Topics
