Experience unparalleled urban loft living at historic Fremont Lofts, a thoughtful 1900s mill renovation. U310 offers a perfect blend of the mill’s industrial soul & modern-day amenities - soaring ceilings, original exposed beams & brickwork, gleaming hardwoods & oversized windows streaming natural light. The open-concept living space, with a well-appointed Kitchen featuring granite counters, stone backsplash, & stainless appliances, is ideal for hosting memorable gatherings. Create a relaxing retreat in the spacious Primary Suite with a large walk-in closet & use the generous 2nd BR as a great guest/flex space. Enjoy in-unit convenience of laundry & ample storage plus extra storage on same floor. Updates include 2026 AC condenser, garbage disposal & fridge. This professionally managed building offers premium amenities - gym, elevator, Amazon hub, visitor parking plus an assigned spot. Welcome home to this ideal location - easy access to highways & Worcester’s vibrant shopping & dining!
Sold for $310,000
$310,000
160 Fremont St Unit 310, Worcester, MA 01603
2beds
1,123sqft
Condominium
Built in 1900
-- sqft lot
$309,400 Zestimate®
$276/sqft
$2,287 Estimated rent
Home value
$309,400
$285,000 - $337,000
$2,287/mo
Zestimate® history
Owner options
List your home for rent
$2,287/mo
Rent Zestimate®
Find your next renter with Zillow Rental Manager. Plus, with online applications, you can quickly screen prospective tenants – for free.
$2,287/mo
Rent Zestimate®
Refinance and save
$2,697/mo
Est. payment
Refinancing to a lower rate could help reduce your monthly payments and save thousands over the life of the loan.
$2,697/mo
Est. payment
Explore your selling options
Work with a Zillow partner agent
Leverage their expertise and Zillow's premium Showcase listings to get your home seen by more buyers.
Get startedList with your own agent
Get your home in front of millions of buyers by listing it on Zillow.
Learn how to do itSell it yourself
Take full control of how buyers see your home on Zillow by listing For Sale by Owner (FSBO).
List your homeWhat's special
Well-appointed kitchenGleaming hardwoodsSpacious primary suiteStone backsplashStainless appliancesLarge walk-in closetSoaring ceilings
Zillow last checked:
Listing updated:
Listed by:
Amna Saeed Kothe 617-794-5941,
eXp Realty LLC - Corporate Office 888-854-7493
Bought with:
Nicholas Solitro
Settlers Realty Group, LLC
Source: MLS PIN,MLS#: 73518154
Facts & features
Interior
Bedrooms & bathrooms
- Bedrooms: 2
- Bathrooms: 2
- Full bathrooms: 2
Primary bedroom
- Features: Bathroom - Full, Ceiling Fan(s), Beamed Ceilings, Walk-In Closet(s), Flooring - Wall to Wall Carpet, Lighting - Overhead
- Level: First
Bedroom 2
- Features: Ceiling Fan(s), Beamed Ceilings, Closet, Flooring - Wall to Wall Carpet, Lighting - Overhead
- Level: First
Primary bathroom
- Features: Yes
Bathroom 1
- Features: Bathroom - Full, Bathroom - With Tub & Shower, Flooring - Stone/Ceramic Tile, Lighting - Overhead
- Level: First
Bathroom 2
- Features: Bathroom - Full, Bathroom - Tiled With Shower Stall, Flooring - Stone/Ceramic Tile, Lighting - Overhead
- Level: First
Kitchen
- Features: Beamed Ceilings, Flooring - Hardwood, Countertops - Stone/Granite/Solid, Kitchen Island, Cabinets - Upgraded, Open Floorplan, Stainless Steel Appliances, Gas Stove, Lighting - Pendant
- Level: First
Living room
- Features: Ceiling Fan(s), Beamed Ceilings, Flooring - Hardwood, Open Floorplan
- Level: First
Heating
- Central, Forced Air, Natural Gas
Cooling
- Central Air
Appliances
- Included: Range, Dishwasher, Disposal, Microwave, Refrigerator, Washer, Dryer, Plumbed For Ice Maker
- Laundry: Flooring - Laminate, Gas Dryer Hookup, Washer Hookup, Lighting - Overhead, First Floor, In Unit, Electric Dryer Hookup
Features
- Closet, Lighting - Overhead, Vestibule
- Flooring: Tile, Carpet, Laminate, Hardwood, Flooring - Hardwood
- Windows: Insulated Windows
- Has basement: No
- Has fireplace: No
Interior area
- Total structure area: 1,123
- Total interior livable area: 1,123 sqft
- Finished area above ground: 1,123
Property
Parking
- Total spaces: 1
- Parking features: Off Street, Assigned, Deeded, Guest, Paved
- Uncovered spaces: 1
Features
- Entry location: Unit Placement(Upper)
Details
- Parcel number: 4610264
- Zoning: AR
Construction
Type & style
- Home type: Condo
- Property subtype: Condominium
- Attached to another structure: Yes
Materials
- Brick
- Roof: Rubber
Condition
- Year built: 1900
Utilities & green energy
- Electric: Circuit Breakers, 100 Amp Service
- Sewer: Public Sewer
- Water: Public
- Utilities for property: for Gas Range, for Electric Dryer, Washer Hookup, Icemaker Connection
Green energy
- Energy efficient items: Thermostat
Community & HOA
Community
- Features: Public Transportation, Shopping, Tennis Court(s), Park, Walk/Jog Trails, Golf, Highway Access, Public School, University
- Security: Intercom, TV Monitor
HOA
- Amenities included: Elevator(s), Fitness Center, Clubroom, Storage
- Services included: Water, Sewer, Insurance, Security, Maintenance Structure, Road Maintenance, Maintenance Grounds, Snow Removal, Trash, Reserve Funds
- HOA fee: $527 monthly
Location
- Region: Worcester
Financial & listing details
- Price per square foot: $276/sqft
- Tax assessed value: $295,300
- Annual tax amount: $3,921
- Date on market: 8/20/2026
- Listing terms: Contract
- Exclusions: None
Price history
| Date | Event | Price |
|---|---|---|
| 7/30/2026 | Sold | $310,000-3.1%$276/sqft |
Source: MLS PIN #73518154 Report a problem | ||
| 6/23/2026 | Pending sale | $320,000$285/sqft |
Source: MLS PIN #73518154 Report a problem | ||
| 6/11/2026 | Contingent | $320,000$285/sqft |
Source: MLS PIN #73518154 Report a problem | ||
| 5/13/2026 | Listed for sale | $320,000+42.2%$285/sqft |
Source: MLS PIN #73518154 Report a problem | ||
| 3/25/2022 | Listing removed | -- |
Source: Zillow Rental Manager Report a problem | ||
| 3/18/2022 | Listed for rent | $1,875+1.4%$2/sqft |
Source: Zillow Rental Manager Report a problem | ||
| 8/10/2021 | Listing removed | -- |
Source: Zillow Rental Manager Report a problem | ||
| 8/4/2021 | Listed for rent | $1,850$2/sqft |
Source: Zillow Rental Manager Report a problem | ||
| 7/8/2021 | Sold | $225,000+2.7%$200/sqft |
Source: Public Record Report a problem | ||
| 5/23/2021 | Pending sale | $219,000$195/sqft |
Source: MLS PIN #72831147 Report a problem | ||
| 5/18/2021 | Listed for sale | $219,000+15.3%$195/sqft |
Source: MLS PIN #72831147 Report a problem | ||
| 7/2/2019 | Sold | $190,000+100%$169/sqft |
Source: Public Record Report a problem | ||
| 6/26/2013 | Sold | $95,000+5.6%$85/sqft |
Source: Public Record Report a problem | ||
| 5/3/2013 | Price change | $90,000-5.3%$80/sqft |
Source: Tebo Properties INC DBA Keller Williams #71505876 Report a problem | ||
| 4/3/2013 | Price change | $95,000+11.8%$85/sqft |
Source: Keller Williams Realty #71465586 Report a problem | ||
| 3/15/2013 | Price change | $85,000-3.4%$76/sqft |
Source: Keller Williams Realty #71465586 Report a problem | ||
| 3/5/2013 | Price change | $88,000-7.4%$78/sqft |
Source: Keller Williams Realty #71465586 Report a problem | ||
| 2/23/2013 | Price change | $95,000-5%$85/sqft |
Source: Keller Williams Realty #71465586 Report a problem | ||
| 2/14/2013 | Price change | $100,000-4.8%$89/sqft |
Source: Keller Williams Realty #71465586 Report a problem | ||
| 2/5/2013 | Price change | $105,000-4.5%$93/sqft |
Source: Keller Williams Realty #71465586 Report a problem | ||
| 1/29/2013 | Price change | $110,000-4.3%$98/sqft |
Source: Keller Williams Realty #71465586 Report a problem | ||
| 1/22/2013 | Price change | $115,000-4.2%$102/sqft |
Source: Keller Williams Realty #71465586 Report a problem | ||
| 1/10/2013 | Price change | $120,000-4%$107/sqft |
Source: Keller Williams Realty #71465586 Report a problem | ||
| 1/3/2013 | Price change | $125,000-3.8%$111/sqft |
Source: Keller Williams Realty #71465586 Report a problem | ||
| 12/27/2012 | Price change | $130,000-3.7%$116/sqft |
Source: Keller Williams Realty #71465586 Report a problem | ||
| 12/19/2012 | Listed for sale | $135,000-31.6%$120/sqft |
Source: Keller Williams Realty #71465586 Report a problem | ||
| 5/4/2006 | Sold | $197,400$176/sqft |
Source: Public Record Report a problem | ||
Public tax history
| Year | Property taxes | Tax assessment |
|---|---|---|
| 2025 | $3,832 +4.6% | $290,500 +9% |
| 2024 | $3,663 +12% | $266,400 +16.8% |
| 2023 | $3,271 +13.4% | $228,100 +20.3% |
| 2022 | $2,884 -3.9% | $189,600 +2.8% |
| 2021 | $3,002 +33.5% | $184,400 +39.4% |
| 2020 | $2,249 +0.2% | $132,300 +6.1% |
| 2019 | $2,245 +5.1% | $124,700 +10.4% |
| 2018 | $2,137 -5.5% | $113,000 -4% |
| 2017 | $2,262 -6.8% | $117,700 |
| 2016 | $2,426 +2.7% | $117,700 |
| 2015 | $2,362 +2.7% | $117,700 |
| 2014 | $2,300 +6.4% | $117,700 +1.2% |
| 2013 | $2,161 -9.5% | $116,300 -17.3% |
| 2012 | $2,389 +12.4% | $140,700 +0.3% |
| 2010 | $2,126 -8.6% | $140,300 -18.6% |
| 2009 | $2,327 -5.1% | $172,400 -11.9% |
| 2008 | $2,453 +6.2% | $195,600 +2.5% |
| 2007 | $2,310 | $190,900 |
Find assessor info on the county website
Neighborhood: 01603
Nearby homes
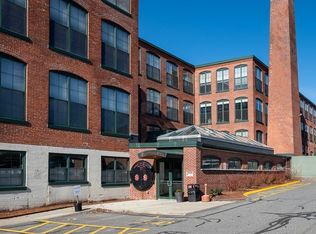
- $320,0002 bd2 ba1.2k sqft160 Fremont St UNIT 307, Worcester, MA 01603Sold
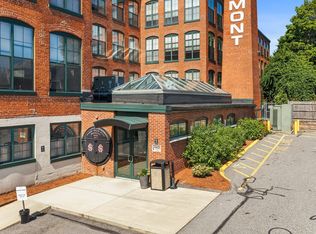
- $290,0002 bd2 ba1.2k sqft160 Fremont St UNIT 308, Worcester, MA 01603For Sale
- $350,0002 bd2 ba1.2k sqft160 Fremont St UNIT 317, Worcester, MA 01603Sold

- $235,0001 bd1 ba968 sqft160 Fremont St UNIT 105, Worcester, MA 01603Sold

- $330,0302 bd2 ba1.2k sqft160 Fremont St UNIT 405, Worcester, MA 01603Sold
- $324,9002 bd2 ba1.2k sqft160 Fremont St UNIT 213, Worcester, MA 01603For Sale
- $315,0002 bd2 ba1.1k sqft160 Fremont St UNIT 210, Worcester, MA 01603Sold
- $264,0001 bd1 ba1k sqft160 Fremont St UNIT 241, Worcester, MA 01603Sold
Nearby schools
GreatSchools rating
- 6/10CanterburyGrades: PK-6Distance: 0.4 mi
- 4/10University Pk Campus SchoolGrades: 7-12Distance: 0.3 mi
- 5/10Jacob Hiatt Magnet SchoolGrades: PK-6Distance: 1.2 mi
Get a cash offer in 3 minutes
Find out how much your home could sell for in as little as 3 minutes with a no-obligation cash offer.
Estimated market value
$309,400
Get a cash offer in 3 minutes
Find out how much your home could sell for in as little as 3 minutes with a no-obligation cash offer.
Estimated market value
$309,400
- Massachusetts
- Worcester County
- Worcester
- 01603
- 160 Fremont St Unit 310
