Welcome to the Fremont Lofts - one of Worcester's most beautiful buildings. This stunning 4th-floor condo in Worcester offers an urban oasis with incredible natural light and striking architectural charm. Boasting two large bedrooms and two full bathrooms, this unit combines contemporary updates with timeless style, featuring exposed brick, high ceilings, and massive windows. The primary suite includes a custom walk-in closet and large bath with stone finishes and a separate shower. The open-concept living area flows seamlessly into the updated kitchen, complete with an oversized island, separate dining space, and gas appliances—perfect for entertaining! Additional highlights include hardwood floors, in-unit laundry, central heating and air conditioning, a secure storage unit, and deeded parking. Enjoy access to building amenities like a courtyard and a gym, making this condo a true retreat in the heart of the city.
Sold for $330,030
$330,030
160 Fremont St Unit 405, Worcester, MA 01603
2beds
1,279sqft
Condominium
Built in 1900
-- sqft lot
$330,600 Zestimate®
$258/sqft
$2,419 Estimated rent
Home value
$330,600
$314,000 - $347,000
$2,419/mo
Zestimate® history
Owner options
List your home for rent
$2,419/mo
Rent Zestimate®
Find your next renter with Zillow Rental Manager. Plus, with online applications, you can quickly screen prospective tenants – for free.
$2,419/mo
Rent Zestimate®
Refinance and save
$2,925/mo
Est. payment
Refinancing to a lower rate could help reduce your monthly payments and save thousands over the life of the loan.
$2,925/mo
Est. payment
Explore your selling options
Work with a Zillow partner agent
Leverage their expertise and Zillow's premium Showcase listings to get your home seen by more buyers.
Get startedList with your own agent
Get your home in front of millions of buyers by listing it on Zillow.
Learn how to do itSell it yourself
Take full control of how buyers see your home on Zillow by listing For Sale by Owner (FSBO).
List your homeWhat's special
Striking architectural charmIn-unit laundryUpdated kitchenExposed brickHardwood floorsGas appliancesOversized island
Zillow last checked:
Listing updated:
Listed by:
Christopher Group 617-980-6845,
Compass 617-206-3333,
Christopher Collette 617-980-6845
Bought with:
The Riel Estate Team
Keller Williams Pinnacle Central
Source: MLS PIN,MLS#: 73307471
Facts & features
Interior
Bedrooms & bathrooms
- Bedrooms: 2
- Bathrooms: 2
- Full bathrooms: 2
Primary bedroom
- Features: Bathroom - Full, Beamed Ceilings, Vaulted Ceiling(s), Walk-In Closet(s), Flooring - Wall to Wall Carpet, Half Vaulted Ceiling(s)
- Level: First
Bedroom 2
- Features: Skylight, Beamed Ceilings, Flooring - Wall to Wall Carpet, Half Vaulted Ceiling(s)
- Level: First
Primary bathroom
- Features: Yes
Bathroom 1
- Features: Bathroom - Half, Bathroom - With Shower Stall, Flooring - Stone/Ceramic Tile, Countertops - Stone/Granite/Solid, Enclosed Shower - Fiberglass, Lighting - Overhead
- Level: First
Bathroom 2
- Features: Bathroom - Full, Bathroom - Tiled With Tub & Shower, Bathroom - With Shower Stall, Flooring - Stone/Ceramic Tile, Countertops - Stone/Granite/Solid, Enclosed Shower - Fiberglass, Lighting - Overhead
- Level: First
Kitchen
- Features: Beamed Ceilings, Flooring - Laminate, Dining Area, Countertops - Stone/Granite/Solid, Kitchen Island, Open Floorplan, Stainless Steel Appliances, Gas Stove, Lighting - Overhead
- Level: First
Living room
- Features: Beamed Ceilings, Flooring - Laminate, Open Floorplan
- Level: First
Heating
- Central, Forced Air, Natural Gas, Unit Control
Cooling
- Central Air, Unit Control
Appliances
- Included: Range, Dishwasher, Microwave, Refrigerator, Washer, Dryer
- Laundry: Dryer Hookup - Electric, Washer Hookup, In Unit, Electric Dryer Hookup
Features
- Closet - Linen, Closet, Recessed Lighting, Entry Hall, Elevator
- Flooring: Tile, Carpet, Hardwood, Laminate, Vinyl
- Has basement: No
- Has fireplace: No
Interior area
- Total structure area: 1,279
- Total interior livable area: 1,279 sqft
Property
Parking
- Total spaces: 1
- Parking features: Off Street, Deeded, Paved, Exclusive Parking
- Uncovered spaces: 1
Features
- Entry location: Unit Placement(Upper)
- Waterfront features: Lake/Pond, 1 to 2 Mile To Beach, Beach Ownership(Public)
Details
- Parcel number: M:07 B:047 L:00405,4611748
- Zoning: Res
Construction
Type & style
- Home type: Condo
- Property subtype: Condominium
- Attached to another structure: Yes
Materials
- Brick
- Roof: Rubber
Condition
- Year built: 1900
- Major remodel year: 2006
Utilities & green energy
- Sewer: Public Sewer
- Water: Public
- Utilities for property: for Gas Range, for Gas Oven, for Electric Dryer, Washer Hookup
Community & HOA
Community
- Features: Public Transportation, Shopping, Tennis Court(s), Park, Walk/Jog Trails, Medical Facility, Laundromat, Bike Path, Highway Access, House of Worship, Private School, Public School, T-Station, University
- Security: Intercom
HOA
- Amenities included: Fitness Center, Storage
- Services included: Water, Sewer, Maintenance Structure, Maintenance Grounds, Snow Removal, Trash, Reserve Funds
- HOA fee: $615 monthly
Location
- Region: Worcester
Financial & listing details
- Price per square foot: $258/sqft
- Tax assessed value: $250,600
- Annual tax amount: $3,446
- Date on market: 8/25/2026
Price history
| Date | Event | Price |
|---|---|---|
| 12/18/2024 | Sold | $330,030-2.9%$258/sqft |
Source: MLS PIN #73307471 Report a problem | ||
| 11/19/2024 | Contingent | $340,000$266/sqft |
Source: MLS PIN #73307471 Report a problem | ||
| 10/29/2024 | Listed for sale | $340,000+87.5%$266/sqft |
Source: MLS PIN #73307471 Report a problem | ||
| 5/28/2019 | Sold | $181,300-31.6%$142/sqft |
Source: Public Record Report a problem | ||
| 3/27/2006 | Sold | $264,900$207/sqft |
Source: Public Record Report a problem | ||
Public tax history
| Year | Property taxes | Tax assessment |
|---|---|---|
| 2025 | $3,605 +4.6% | $273,300 +9.1% |
| 2024 | $3,446 +12% | $250,600 +16.8% |
| 2023 | $3,076 +13.4% | $214,500 +20.3% |
| 2022 | $2,712 -3.9% | $178,300 +2.9% |
| 2021 | $2,821 +15.7% | $173,300 +20.9% |
| 2020 | $2,438 +0.2% | $143,400 +6.1% |
| 2019 | $2,434 +5.1% | $135,200 +10.4% |
| 2018 | $2,316 -5.5% | $122,500 -3.9% |
| 2017 | $2,451 -6.7% | $127,500 |
| 2016 | $2,628 +2.7% | $127,500 |
| 2015 | $2,559 +2.7% | $127,500 |
| 2014 | $2,491 +6.6% | $127,500 +1.4% |
| 2013 | $2,337 -9.6% | $125,800 -17.3% |
| 2012 | $2,584 +6.7% | $152,200 -4.8% |
| 2010 | $2,421 +0.9% | $159,800 -10.1% |
| 2009 | $2,400 -15.9% | $177,800 -21.8% |
| 2008 | $2,853 +6.6% | $227,500 +2.8% |
| 2007 | $2,677 | $221,200 |
Find assessor info on the county website
Neighborhood: 01603
Nearby homes
- $320,0002 bd2 ba1.2k sqft160 Fremont St UNIT 307, Worcester, MA 01603Sold
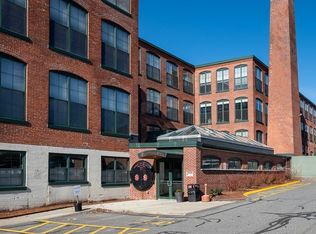
- $290,0002 bd2 ba1.2k sqft160 Fremont St UNIT 308, Worcester, MA 01603For Sale
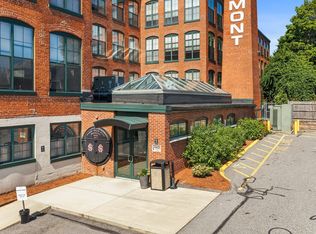
- $310,0002 bd2 ba1.1k sqft160 Fremont St UNIT 310, Worcester, MA 01603Sold
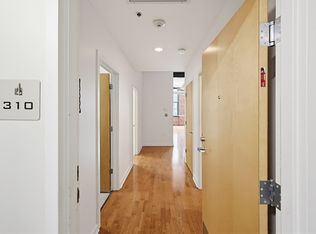
- $350,0002 bd2 ba1.2k sqft160 Fremont St UNIT 317, Worcester, MA 01603Sold

- $235,0001 bd1 ba968 sqft160 Fremont St UNIT 105, Worcester, MA 01603Sold
- $324,9002 bd2 ba1.2k sqft160 Fremont St UNIT 213, Worcester, MA 01603For Sale
- $315,0002 bd2 ba1.1k sqft160 Fremont St UNIT 210, Worcester, MA 01603Sold
- $264,0001 bd1 ba1k sqft160 Fremont St UNIT 241, Worcester, MA 01603Sold
Nearby schools
GreatSchools rating
- 6/10CanterburyGrades: PK-6Distance: 0.4 mi
- 4/10University Pk Campus SchoolGrades: 7-12Distance: 0.3 mi
- 5/10Jacob Hiatt Magnet SchoolGrades: PK-6Distance: 1.2 mi
Get a cash offer in 3 minutes
Find out how much your home could sell for in as little as 3 minutes with a no-obligation cash offer.
Estimated market value
$330,600
Get a cash offer in 3 minutes
Find out how much your home could sell for in as little as 3 minutes with a no-obligation cash offer.
Estimated market value
$330,600
- Massachusetts
- Worcester County
- Worcester
- 01603
- 160 Fremont St Unit 405
