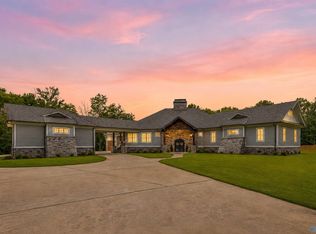
Breathtaking bluff setting in Somerville, panoramic views stretching for miles, a rare blend of luxury, privacy & unforgettable natural beauty. A long private drive showcases beautifully manicured grounds, the dramatic backdrop creates an immediate sense of escape. Designed to maximize the incredible scenery, Expansive windows frame sweeping views, while outdoor living spaces invite you to relax & enjoy spectacular sunsets from your own private retreat. Multiple Bldgs for home business, Storage, Workshop, entertaining guests or multigenerational living. A lifestyle opportunity rarely found in today’s market. Experience the view. Experience the privacy. Experience sunset living at its finest.
For sale
$2,750,000
160 Hagood Dr, Somerville, AL 35670
4beds
5,530sqft
Single Family Residence
Built in 2003
9.8 Acres Lot
$-- Zestimate®
$497/sqft
$-- HOA
What's special
Beautifully manicured groundsLong private driveBreathtaking bluff setting
- 117 days
- 416
- 11
Zillow last checked:
Listing updated:
Listed by:
Kim Hallmark 256-227-1923,
RE/MAX Platinum
Source: ValleyMLS,MLS#: 21918268
Facts & features
Interior
Bedrooms & bathrooms
- Bedrooms: 4
- Bathrooms: 6
- Full bathrooms: 4
- 1/2 bathrooms: 2
Rooms
- Room types: Foyer, Master Bedroom, Living Room, Bedroom 2, Dining Room, Bedroom 3, Kitchen, Bedroom 4, Recreation Room, 2ndkit, Bonus Room, Office/Study, Sun
Primary bedroom
- Features: Ceiling Fan(s), Recessed Lighting, Sitting Area, Smooth Ceiling, Wood Floor, Walk-In Closet(s), Coffered Ceiling(s), Walk in Closet 2
- Level: First
- Area: 448
- Dimensions: 28 x 16
Bedroom 2
- Features: Ceiling Fan(s), Crown Molding, Carpet, Window Cov
- Level: Second
- Area: 196
- Dimensions: 14 x 14
Bedroom 3
- Features: Ceiling Fan(s), Crown Molding, Carpet, Window Cov, Walk-In Closet(s)
- Level: Second
- Area: 225
- Dimensions: 15 x 15
Bedroom 4
- Features: Ceiling Fan(s), Crown Molding, Carpet, Window Cov
- Level: Second
- Area: 238
- Dimensions: 17 x 14
Dining room
- Features: Crown Molding, Wood Floor
- Level: First
- Area: 195
- Dimensions: 15 x 13
Kitchen
- Features: Crown Molding, Eat-in Kitchen, Granite Counters, Kitchen Island, Pantry, Recessed Lighting, Sitting Area, Smooth Ceiling, Wood Floor, Built-in Features
- Level: First
- Area: 260
- Dimensions: 20 x 13
Living room
- Features: Crown Molding, Fireplace, Recessed Lighting, Sitting Area, Smooth Ceiling, Wood Floor
- Level: First
- Area: 368
- Dimensions: 23 x 16
Office
- Features: Carpet
- Level: Basement
- Area: 169
- Dimensions: 13 x 13
Bonus room
- Features: Wood Floor
- Level: Second
- Area: 216
- Dimensions: 18 x 12
Heating
- Central 2+
Cooling
- Multi Units
Appliances
- Included: Cooktop, Double Oven, Warming Drawer, Dishwasher, Microwave, 48 Built In Refrig, Disposal, Electric Water Heater
Features
- Central Vacuum
- Basement: Basement
- Number of fireplaces: 1
- Fireplace features: Gas Log, One
Interior area
- Total interior livable area: 5,530 sqft
Video & virtual tour
Property
Parking
- Parking features: Garage-Three Car, Garage-Attached, Garage-Detached, Workshop in Garage, Garage Faces Side, Garage-Five+ Car, Basement, Driveway-Paved/Asphalt, Oversized, Parking Pad
Features
- Levels: Two
- Stories: 2
- Patio & porch: Covered Porch, Deck, Patio
- Has view: Yes
- View description: Bluff/Brow
Lot
- Size: 9.8 Acres
Details
- Additional structures: Guest House, Barn/Stable, Outbuilding
- Parcel number: 1105150000004.003
- Other equipment: Central Vacuum
Construction
Type & style
- Home type: SingleFamily
- Property subtype: Single Family Residence
Condition
- New construction: No
- Year built: 2003
Utilities & green energy
- Sewer: Septic Tank
- Water: Public
Community & HOA
Community
- Security: Security System
- Subdivision: Metes And Bounds
HOA
- Has HOA: No
Location
- Region: Somerville
Financial & listing details
- Price per square foot: $497/sqft
- Tax assessed value: $578,500
- Annual tax amount: $2,110
- Date on market: 5/16/2026
Estimated market value
Not available
Estimated sales range
Not available
Not available
Price history
| Date | Event | Price |
|---|---|---|
| 5/16/2026 | Listed for sale | $2,750,000-5.1%$497/sqft |
Source:  ValleyMLS #21918268 Report a problem ValleyMLS #21918268 Report a problem | ||
| 4/8/2026 | Listing removed | $2,898,916$524/sqft |
Source: ValleyMLS #21900951 Report a problem | ||
| 2/4/2026 | Price change | $2,898,916-17.1%$524/sqft |
Source: ValleyMLS #21900951 Report a problem | ||
| 10/13/2025 | Listed for sale | $3,498,931$633/sqft |
Source: ValleyMLS #21900951 Report a problem | ||
Public tax history
| Year | Property taxes | Tax assessment |
|---|---|---|
| 2025 | $2,110 -1.9% | $57,860 -1.8% |
| 2024 | $2,151 -0.9% | $58,940 -0.9% |
| 2023 | $2,171 +3.5% | $59,480 +3.4% |
| 2022 | $2,097 +25.6% | $57,500 +24.8% |
| 2021 | $1,670 -0.9% | $46,080 -0.9% |
| 2020 | $1,686 | $46,500 -0.9% |
| 2019 | $1,686 -1.9% | $46,940 +15.6% |
| 2015 | $1,718 +20.5% | $40,620 +2.7% |
| 2014 | $1,425 | $39,540 -1.4% |
| 2013 | $1,425 -1.4% | $40,100 |
| 2012 | $1,446 +2.9% | $40,100 +2.8% |
| 2010 | $1,406 | $39,020 |
Find assessor info on the county website
Monthly payment
Est. payment
Payment breakdown
Explore the cost of this home by adjusting the details. Changes won't be saved.Climate risks
Neighborhood: 35670
Nearby schools
Schools provided by the listing agent
- Elementary: Priceville
- Middle: Priceville
- High: Priceville High School
Source: ValleyMLS. This data may not be complete. We recommend contacting the local school district to confirm school assignments for this home.
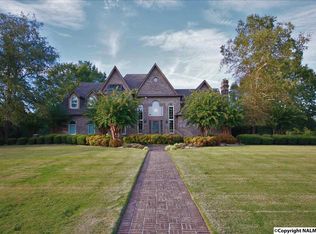
Similar homes
- $3,098,8315 bd6 ba7.8k sqft2215 Red Bank Rd SE, Decatur, AL 35603For Sale
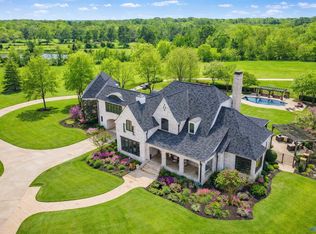 MLS ID #21912137, Jeremy Jones. ValleyMLS
 - $2,249,9006 bd5 ba6k sqft540 Mill Rd, Madison, AL 35758For Sale
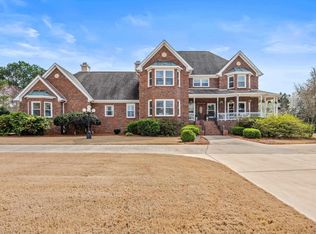 MLS ID #21912128, Brian Burckardt. ValleyMLS
 - $2,900,0004 bd3 ba2.8k sqft29084 Capshaw Rd, Harvest, AL 35749For Sale
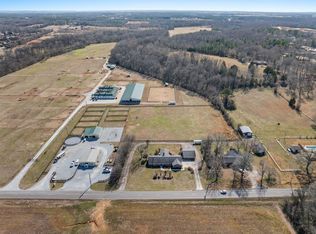 MLS ID #527174, Spillers Rogers Team. Strategic MLS Alliance
 - $1,549,0005 bd5 ba7.4k sqft14535 Dupree Worthey Rd, Harvest, AL 35749For Sale
 MLS ID #21924154, Lorie Hedgepeth. ValleyMLS
