Under Construction-Custom home with motor court & inviting covered porch designed for comfortable living and effortless entertaining. Open-concept floorplan features spacious living, kitchen, & dining areas filled with natural light and details throughout. Main-level primary suite offers privacy and convenience, while dedicated study and in-law ensuite provide flexibility for guests or work-from-home needs. Upstairs, discover three additional bedrooms, optional loft space, and generous storage opportunities. Thoughtful design elements, functional mud room, and outdoor spaces create exceptional everyday living. Enjoy proximity to the Village of Providence Town Center, restaurants, parks & gre
Pending
$1,439,000
7 Wickenden St NW, Huntsville, AL 35806
5beds
3,901sqft
Single Family Residence
Built in ----
-- sqft lot
$-- Zestimate®
$369/sqft
$160/mo HOA
What's special
In-law ensuiteMotor courtOutdoor spacesFunctional mud roomDedicated studyGenerous storage opportunitiesOpen-concept floorplan
- 112 days
- 186
- 9
Zillow last checked:
Listing updated:
Listed by:
Kim McDowell 256-527-2709,
Townscape Realty,
Beth Sturm 615-351-0039,
Townscape Realty
Source: ValleyMLS,MLS#: 21921964
Facts & features
Interior
Bedrooms & bathrooms
- Bedrooms: 5
- Bathrooms: 5
- Full bathrooms: 4
- 1/2 bathrooms: 1
Rooms
- Room types: Master Bedroom, Living Room, Bedroom 2, Dining Room, Bedroom 3, Kitchen, Bedroom 4, Bonus Room, Office/Study
Primary bedroom
- Features: 10’ + Ceiling, Ceiling Fan(s), Crown Molding, Smooth Ceiling, Wood Floor, Walk-In Closet(s)
- Level: First
- Area: 266
- Dimensions: 14 x 19
Bedroom 2
- Features: 10’ + Ceiling, Ceiling Fan(s), Crown Molding, Smooth Ceiling, Wood Floor
- Level: First
- Area: 182
- Dimensions: 13 x 14
Bedroom 3
- Features: 9’ Ceiling, Ceiling Fan(s), Crown Molding, Smooth Ceiling
- Level: Second
- Area: 210
- Dimensions: 14 x 15
Bedroom 4
- Features: 9’ Ceiling, Ceiling Fan(s), Crown Molding, Smooth Ceiling
- Level: Second
- Area: 196
- Dimensions: 14 x 14
Bedroom 5
- Features: 9’ Ceiling, Ceiling Fan(s), Crown Molding, Smooth Ceiling
- Level: Second
- Area: 196
- Dimensions: 14 x 14
Dining room
- Features: 10’ + Ceiling, Crown Molding, Smooth Ceiling, Wood Floor
- Level: First
- Area: 252
- Dimensions: 14 x 18
Kitchen
- Features: 10’ + Ceiling, Crown Molding, Kitchen Island, Pantry, Smooth Ceiling, Wood Floor
- Level: First
- Area: 238
- Dimensions: 14 x 17
Living room
- Features: 10’ + Ceiling, Ceiling Fan(s), Crown Molding, Fireplace, Smooth Ceiling, Wood Floor
- Level: First
- Area: 441
- Dimensions: 21 x 21
Bonus room
- Area: 224
- Dimensions: 14 x 16
Heating
- Central 1, Central 2
Cooling
- Central 1, Central 2
Appliances
- Included: Dishwasher, Dryer, Range, Refrigerator, Tankless Water Heater, Washer
Features
- Open Floorplan
- Has basement: No
- Number of fireplaces: 1
- Fireplace features: Gas Log, One
Interior area
- Total interior livable area: 3,901 sqft
Property
Parking
- Parking features: Garage-Three Car, Garage-Attached, Garage Door Opener, Garage Faces Front, Driveway-Concrete, On Street, Oversized
Features
- Levels: Two
- Stories: 2
- Patio & porch: Covered Patio, Covered Porch, Front Porch, Patio
- Exterior features: Curb/Gutters, Sidewalk
Lot
- Dimensions: 60 x 120 x 65 x 125
Details
- Parcel number: 1506230000075.154
Construction
Type & style
- Home type: SingleFamily
- Architectural style: See Remarks,Traditional
- Property subtype: Single Family Residence
Materials
- Foundation: Slab
Condition
- Under Construction
- New construction: Yes
Details
- Builder name: BUILT BY BRYAN
Utilities & green energy
- Sewer: Public Sewer
- Water: Public
Community & HOA
Community
- Features: Curbs, Playground
- Subdivision: Village Of Providence
HOA
- Has HOA: Yes
- HOA fee: $1,925 annually
- HOA name: Beacon Management Services
Location
- Region: Huntsville
Financial & listing details
- Price per square foot: $369/sqft
- Date on market: 6/26/2026
Estimated market value
Not available
Estimated sales range
Not available
Not available
Price history
| Date | Event | Price |
|---|---|---|
| 10/1/2026 | Pending sale | $1,439,000$369/sqft |
Source:  ValleyMLS #21921964 Report a problem ValleyMLS #21921964 Report a problem | ||
| 6/26/2026 | Listed for sale | $1,439,000$369/sqft |
Source: ValleyMLS #21921964 Report a problem | ||
Public tax history
Tax history is unavailable.
Monthly payment
Est. payment
Payment breakdown
Explore the cost of this home by adjusting the details. Changes won't be saved.Climate risks
Neighborhood: 35806
Nearby schools
Schools provided by the listing agent
- Elementary: Providence Elementary
- Middle: Williams
- High: Columbia High
Source: ValleyMLS. This data may not be complete. We recommend contacting the local school district to confirm school assignments for this home.


Similar homes
- $1,377,0005 bd5 ba3.6k sqft66 Stone Mason Way NW, Huntsville, AL 35806New Construction
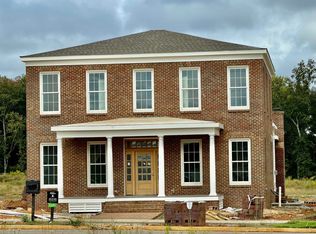 MLS ID #21921797, Kim McDowell. ValleyMLS
 - $1,069,0004 bd4 ba2.9k sqft10 Angell St NW, Huntsville, AL 35806New Construction
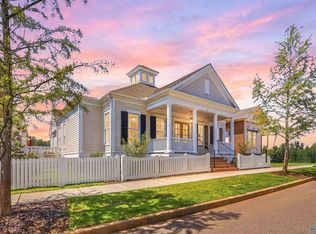 MLS ID #21919841, Beth Sturm. ValleyMLS
 - $1,047,4603 bd3 ba2.5k sqft69 Stone Mason Way, Huntsville, AL 35806New Construction
 ValleyMLS
 - $971,3553 bd3 ba2.2k sqft36 Peace St NW, Huntsville, AL 35806New Construction
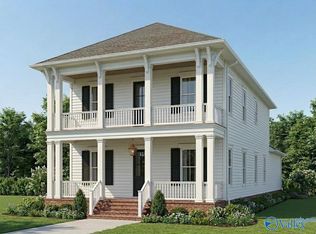 MLS ID #21916334, Nicole Hartenbach. ValleyMLS
