Under Construction-Black Crow presents 'The Peachtree' - a 3BR, 2.5BA+ Office+ Loft residence showcasing refined Southern elegance w/ double front porches & curated designer finishes throughout! The open-concept living space is anchored by a custom 42" fireplace & a gourmet chef’s kitchen featuring a 6-burner cooktop, beverage center, & an expansive walk-in pantry. A private office w/ custom built-ins offers a sophisticated workspace. Upstairs, the serene primary suite opens to its own covered porch, w/ all bedrooms & laundry thoughtfully positioned. Rear double doors lead to a covered porch overlooking a manicured yard w/ a private putting green! It's location near shopping, dining makes th
New construction
$971,355
36 Peace St NW, Huntsville, AL 35806
3beds
2,233sqft
Single Family Residence
Built in ----
5,480 Square Feet Lot
$-- Zestimate®
$435/sqft
$160/mo HOA
What's special
Beverage centerDouble front porchesCurated designer finishes throughoutSerene primary suiteExpansive walk-in pantryOpen-concept living spacePrivate putting green
- 177 days
- 77
- 0
Zillow last checked:
Listing updated:
Listed by:
Nicole Hartenbach 256-809-0001,
InTown Partners
Source: ValleyMLS,MLS#: 21916334
Facts & features
Interior
Bedrooms & bathrooms
- Bedrooms: 3
- Bathrooms: 3
- Full bathrooms: 2
- 1/2 bathrooms: 1
Rooms
- Room types: Foyer, Master Bedroom, Living Room, Bedroom 2, Dining Room, Bedroom 3, Kitchen, Office/Study, Laundry, Loft, Bathroom 3, Bath:Full, Bath:Half, Mudroom
Primary bedroom
- Features: 9’ Ceiling, Ceiling Fan(s), Crown Molding, Recessed Lighting, Smooth Ceiling, Wood Floor, Walk-In Closet(s)
- Level: Second
- Area: 238
- Dimensions: 14 x 17
Bedroom 2
- Features: 9’ Ceiling, Ceiling Fan(s), Crown Molding, Carpet, Smooth Ceiling
- Level: Second
- Area: 132
- Dimensions: 11 x 12
Bedroom 3
- Features: 9’ Ceiling, Ceiling Fan(s), Crown Molding, Carpet, Smooth Ceiling
- Level: Second
- Area: 120
- Dimensions: 12 x 10
Dining room
- Features: 10’ + Ceiling, Crown Molding, Recessed Lighting, Smooth Ceiling, Wood Floor
- Level: First
- Area: 168
- Dimensions: 12 x 14
Kitchen
- Features: 10’ + Ceiling, Crown Molding, Kitchen Island, Pantry, Recessed Lighting, Smooth Ceiling, Wood Floor
- Level: First
- Area: 204
- Dimensions: 12 x 17
Living room
- Features: 10’ + Ceiling, Ceiling Fan(s), Crown Molding, Fireplace, Recessed Lighting, Smooth Ceiling, Wood Floor
- Level: First
- Area: 323
- Dimensions: 17 x 19
Office
- Features: 10’ + Ceiling, Ceiling Fan(s), Crown Molding, Recessed Lighting, Smooth Ceiling, Wood Floor
- Level: First
- Area: 90
- Dimensions: 9 x 10
Loft
- Features: 9’ Ceiling, Crown Molding, Sitting Area, Smooth Ceiling, Wood Floor
- Level: Second
- Area: 84
- Dimensions: 7 x 12
Heating
- Central 1, Central 2
Cooling
- Central 1, Central 2, Electric
Appliances
- Included: Oven, Dishwasher, Microwave, Refrigerator, Disposal, Tankless Water Heater, Gas Cooktop
Features
- Has basement: No
- Number of fireplaces: 1
- Fireplace features: Gas Log, One
Interior area
- Total interior livable area: 2,233 sqft
Property
Parking
- Parking features: Garage-Two Car, Garage-Detached, Garage Faces Rear, Driveway-Concrete
Features
- Levels: Two
- Stories: 2
- Patio & porch: Covered Porch, Front Porch
- Exterior features: Curb/Gutters, Sidewalk, Sprinkler Sys
Lot
- Size: 5,480 Square Feet
- Dimensions: 40 x 137
Details
- Parcel number: 1506230000075.196
Construction
Type & style
- Home type: SingleFamily
- Architectural style: Craftsman,Traditional
- Property subtype: Single Family Residence
Materials
- Foundation: Slab
Condition
- Under Construction
- New construction: Yes
Details
- Builder name: BLACK CROW BUILDING CO.
Utilities & green energy
- Sewer: Public Sewer
- Water: Public
Community & HOA
Community
- Features: Curbs
- Subdivision: Village Of Providence
HOA
- Has HOA: Yes
- HOA fee: $962 semi-annually
- HOA name: Providence Neighborhood Association, Inc.
Location
- Region: Huntsville
Financial & listing details
- Price per square foot: $435/sqft
- Date on market: 4/27/2026
Estimated market value
Not available
Estimated sales range
Not available
Not available
Price history
| Date | Event | Price |
|---|---|---|
| 4/27/2026 | Listed for sale | $971,355+13.6%$435/sqft |
Source:  ValleyMLS #21916334 Report a problem ValleyMLS #21916334 Report a problem | ||
| 4/27/2026 | Listing removed | $855,239$383/sqft |
Source: ValleyMLS #21900928 Report a problem | ||
| 10/12/2025 | Listed for sale | $855,239$383/sqft |
Source: ValleyMLS #21900928 Report a problem | ||
Public tax history
Tax history is unavailable.
Monthly payment
Est. payment
Payment breakdown
Explore the cost of this home by adjusting the details. Changes won't be saved.Climate risks
Neighborhood: 35806
Nearby schools
Schools provided by the listing agent
- Elementary: Providence Elementary
- Middle: Williams
- High: Columbia High
Source: ValleyMLS. This data may not be complete. We recommend contacting the local school district to confirm school assignments for this home.

Similar homes
- $1,047,4603 bd3 ba2.5k sqft69 Stone Mason Way, Huntsville, AL 35806New Construction
 ValleyMLS
 - $1,069,0004 bd4 ba2.9k sqft10 Angell St NW, Huntsville, AL 35806New Construction
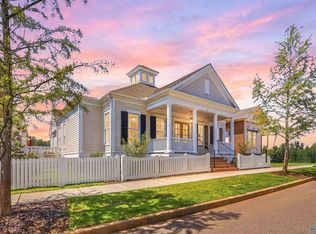 MLS ID #21919841, Beth Sturm. ValleyMLS
 - $998,8904 bd4 ba2.3k sqft44 Stone Mason Way NW, Huntsville, AL 35806New Construction
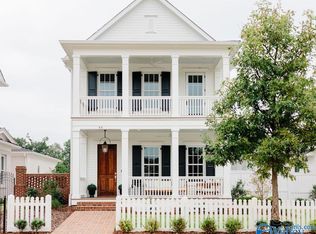 ValleyMLS
 - $870,0004 bd4 ba2.4k sqft15 Angell St NW, Huntsville, AL 35806For Sale
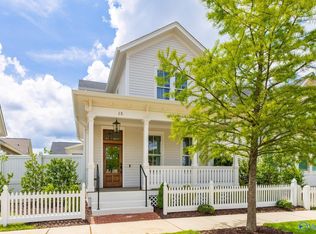 MLS ID #21919499, Beth Sturm. ValleyMLS
