Seller is offering up to $20,000 in credits with a full-price offer! The final studio floor plan available in Aspenwood! Nestled on an oversized 11,500+ sq. ft. lot with no HOA, this beautifully crafted semi-custom home features 3 bedrooms, 2 bathrooms, plus a private detached studio with its own entrance and garage—perfect for multigenerational living, guests, or a home office. Enjoy an open-concept layout with a gas fireplace, gourmet kitchen featuring stainless steel appliances, a large island, and a walk-in butler's pantry. The luxurious primary suite offers a spa-inspired bathroom with a freestanding soaking tub and rain shower. Complete with a 3-car garage, covered patios, and quality craftsmanship throughout, this is a rare opportunity to own the last studio floor plan in the highly sought-after Aspenwood community.
New construction
Listed by: Fortis Realty Group, Inc • Sarika Sahota • Contact: 310-948-3308
Price cut: $1K (8/4)
$698,000
160 Jeanna Ct, Atwater, CA 95301
4beds
2,678sqft
:
Get pre-qualified$4,476/mo
Single Family Residence
Built in 2026
0.26 Acres Lot
$-- Zestimate®
$261/sqft
$-- HOA
What's special
- 129 days |
- 421 |
- 25 |
Zillow last checked:
Listing updated:
Listed by:
Sarika Sahota DRE #02144273 310-948-3308,
Fortis Realty Group, Inc
Source: CRMLS,MLS#: MC26169050 Originating MLS: California Regional MLS
Originating MLS: California Regional MLSFacts & features
Interior
Bedrooms & bathrooms
- Bedrooms: 4
- Bathrooms: 3
- Full bathrooms: 3
- Main level bathrooms: 3
- Main level bedrooms: 4
Rooms
- Room types: Bedroom, Family Room, Laundry, Living Room, Primary Bedroom, Other, Pantry
Primary bedroom
- Features: Primary Suite
Bedroom
- Features: All Bedrooms Down
Other
- Features: Walk-In Closet(s)
Pantry
- Features: Walk-In Pantry
Cooling
- Central Air, Whole House Fan
Appliances
- Laundry: Laundry Room
Features
- All Bedrooms Down, Primary Suite, Walk-In Pantry, Walk-In Closet(s)
- Has fireplace: Yes
- Fireplace features: Family Room
- Common walls with other units/homes: No Common Walls
Interior area
- Total interior livable area: 2,678 sqft
Property
Parking
- Total spaces: 3
- Parking features: Garage - Attached
- Attached garage spaces: 3
Features
- Levels: One
- Stories: 1
- Entry location: Front
- Pool features: None
- Has view: Yes
- View description: Neighborhood
Lot
- Size: 0.26 Acres
- Features: 0-1 Unit/Acre
Details
- Parcel number: 156160009000
- Special conditions: Standard
Construction
Type & style
- Home type: SingleFamily
- Property subtype: Single Family Residence
Condition
- New construction: Yes
- Year built: 2026
Utilities & green energy
- Sewer: Public Sewer
- Water: Public
Community & HOA
Community
- Features: Storm Drain(s), Street Lights, Sidewalks
Location
- Region: Atwater
Financial & listing details
- Price per square foot: $261/sqft
- Tax assessed value: $97,418
- Annual tax amount: $1,061
- Date on market: 8/3/2026
- Cumulative days on market: 130 days
- Listing terms: Submit
Estimated market value
Not available
Estimated sales range
Not available
$1,618/mo
Price history
| Date | Event | Price |
|---|---|---|
| 8/4/2026 | Price change | $698,000-0.1%$261/sqft |
Source:  CRMLS #MC26169050 Report a problem CRMLS #MC26169050 Report a problem | ||
| 8/3/2026 | Listed for sale | $699,000$261/sqft |
Source: CRMLS #MC26169050 Report a problem | ||
Public tax history
| Year | Property taxes | Tax assessment |
|---|---|---|
| 2025 | $1,061 +2.4% | $97,418 +2% |
| 2024 | $1,035 -7% | $95,508 +2% |
| 2023 | $1,114 +11.8% | $93,636 +2% |
| 2022 | $996 +264.5% | $91,800 +285% |
| 2021 | $273 -60.9% | $23,845 +1% |
| 2020 | $700 +8.4% | $23,601 +2% |
| 2019 | $645 +39.7% | $23,139 +2% |
| 2018 | $462 +87.4% | $22,686 +2% |
| 2017 | $246 -45.8% | $22,242 +2% |
| 2016 | $455 -35.2% | $21,806 +1.5% |
| 2015 | $702 | $21,479 +2% |
| 2014 | $702 +1.5% | $21,059 +0.5% |
| 2013 | $691 | $20,964 +39.8% |
| 2012 | -- | $15,000 -25.6% |
| 2011 | -- | $20,150 +0.8% |
| 2010 | -- | $20,000 -20% |
| 2009 | -- | $25,000 |
Find assessor info on the county website
Monthly payment
Est. payment
Payment breakdown
Explore the cost of this home by adjusting the details. Changes won't be saved.Climate risks
Neighborhood: 95301
Nearby schools
GreatSchools rating
- 6/10Peggy Heller Elementary SchoolGrades: K-8Distance: 0.1 mi
- 4/10Atwater High SchoolGrades: 9-12Distance: 1.3 mi
- $635,0004 bd3 ba2.6k sqft150 Jeanna Ct, Atwater, CA 95301Sold
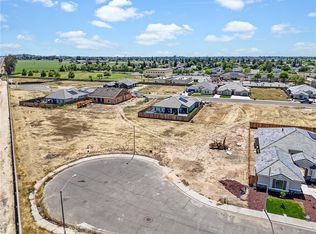
- $148,0000.25 acres170 Jeanna Ct #32, Atwater, CA 95301Sold
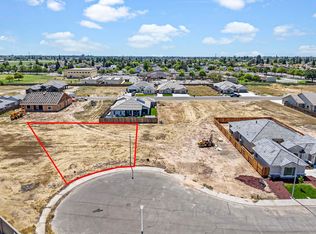
- $148,0000.25 acres170 Jeanna Ct, Atwater, CA 95301Sold
- $574,7004 bd3 ba2.2k sqft140 Jeanna Ct, Atwater, CA 95301Off Market
- $84,896-- bd-- ba-- sqft161 Kelly Ct, Atwater, CA 95301Off Market
- $670,0004 bd3 ba2.6k sqft171 Kelly Ct, Atwater, CA 95301Sold
- $88,080-- bd-- ba-- sqft151 Kelly Ct, Atwater, CA 95301Off Market
- $97,418-- bd-- ba-- sqft151 Jeanna Ct, Atwater, CA 95301Off Market
A local agent can set up tours, give advice and negotiate with sellers.
Similar homes
- $699,9004 bd3 ba2.4k sqft474 Aaron Ct, Atwater, CA 95301New Construction
 MLS ID #MC25260738, Andy Krotik, Keller Williams Property Team. CRMLS
 - $599,9004 bd3 ba2.2k sqft485 Windmill Ct, Atwater, CA 95301For Sale
 MLS ID #651569, Randy Hayer. Fresno MLS
 - $515,0004 bd4 ba2.1k sqft2271 Nebela Dr, Atwater, CA 95301For Sale
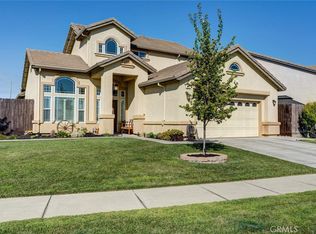 MLS ID #MC26171135, Jessica Pereira, BHGRE Everything Real Estate. CRMLS
 - $739,0004 bd2 ba2.2k sqft1176 Persimmon Way, Atwater, CA 95301For Sale
 MLS ID #MC26102193, Marcus Rodriguez, Keller Williams Property Team. CRMLS
 - $779,0007 bd5 ba1.8k sqft6176 Fleming Rd, Atwater, CA 95301For SaleMLS ID #MC26072673, Alicia Lopez, Homesmart PV & Associates. CRMLS
- $800,0003 bd2 ba1.9k sqft8043 Sunset Dr, Atwater, CA 95301For SaleMLS ID #651902, Bryan W. Ciapessoni. Fresno MLS
- $889,0004 bd2 ba1.6k sqft3085 N Buhach Rd, Atwater, CA 95301For SaleMLS ID #MC26110511, William Lovos, London Properties Ltd, Atwater. CRMLS
- $485,0004 bd3 ba1.8k sqft2096 Betsy Ross Ct, Atwater, CA 95301For SaleMLS ID #MC26163891, Julian Gutierrez, London Properties Ltd, Atwater. CRMLS
- $435,0004 bd2 ba1.5k sqft2731 Yosemite Ct, Atwater, CA 95301For SaleMLS ID #651208, Manuel Madrigal Jr. Fresno MLS
- $415,0003 bd2 ba1.6k sqft2720 Yosemite Ct, Atwater, CA 95301For SaleMLS ID #MC26164611, Andy Krotik, Keller Williams Property Team. CRMLS
- $475,0004 bd2 ba1.8k sqft1917 Shasta Dr, Atwater, CA 95301For SaleMLS ID #MC26147011, Janet Bamford, Keller Williams Property Team. CRMLS
- $415,0003 bd2 ba1.7k sqft465 Center St, Atwater, CA 95301For SaleMLS ID #MC26139731, Bethany Mendoza, Pmz Real Estate, Modesto #3. CRMLS
- $600,0005 bd4 ba2.5k sqft603 Keenan Ct, Merced, CA 95348For SaleMLS ID #MC26164969, Salvador Garcia, London Properties Ltd - Merced. CRMLS
- $675,0003 bd3 ba2.1k sqft1320 Silhouette Ct, Merced, CA 95340For SaleMLS ID #MC26158117, Larissa Sherman, London Properties Ltd, Atwater. CRMLS
- $615,0004 bd3 ba2.2k sqft847 Kelsey Ct, Merced, CA 95348For SaleMLS ID #MC26147932, Mathew Madruga, EXP Realty of California, INC. CRMLS
- $650,0005 bd4 ba3.1k sqft4407 Kerr Ct, Merced, CA 95348For SaleMLS ID #MC26109711, Scott Oliver, Concierge Real Estate Services. CRMLS
- $575,0004 bd2 ba1.8k sqft5697 N Franklin Rd, Merced, CA 95348For SaleMLS ID #MC26114465, Gurleen Khella, Mokha Real Estate. CRMLS
- $474,0004 bd3 ba2.6k sqft1466 La Sierra St, Merced, CA 95348For SaleMLS ID #MC26170354, Rachelle Santos, Rachelle Santos. CRMLS
- $575,0004 bd3 ba2.5k sqft686 Mockingbird Ct, Merced, CA 95340For SaleMLS ID #MC26159215, Larissa Sherman, London Properties Ltd, Atwater. CRMLS
- $498,0004 bd2 ba2.2k sqft2462 Valverde Dr, Merced, CA 95340For SaleMLS ID #MC26168944, Sheril Carmona, Tinetti Realty Group. CRMLS
Local buyer's agents are ready to help
