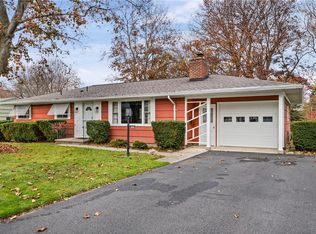
Welcome Home to 160 Joanne Drive! So many updates already done for you! This beautifully updated 3-bedroom, 1 bath Ranch offers comfortable one-level living with plenty of recent improvements. The updated kitchen features granite countertops, subway-tile backsplash and newer appliances. Enjoy luxury vinyl flooring thru-out and a new slider off of the kitchen-all (done in 2020). Additional improvements include a new hot water heater in 2021, a new shed and central air conditioning unit in 2025, and all-new windows throughout. Partially finished basement is perfect for additional living, rec room or man cave. Exterior features a new vinyl siding, shutters, fully fenced in yard and patio for all your outdoor entertaining. Don't miss the opportunity to make this home your own. Truly move-in ready! All offers due 11/16 by 5:00 pm
Active
$199,900
160 Joanne Dr, Rochester, NY 14616
3beds
1,070sqft
Single Family Residence
Built in 1960
9,801 Square Feet Lot
$216,300 Zestimate®
$187/sqft
$-- HOA
What's special
Partially finished basementCentral air conditioning unitComfortable one-level livingLuxury vinyl flooring thru-outUpdated kitchenNew vinyl sidingNewer appliances
- 36 minutes
- 107
- 19
Zillow last checked:
Listing updated:
Listed by:
WCI Realty 585-723-8196,
Jennifer Zilnik 585-451-0101
Source: NYSAMLSs,MLS#: R1728188 Originating MLS: Rochester
Facts & features
Interior
Bedrooms & bathrooms
- Bedrooms: 3
- Bathrooms: 1
- Full bathrooms: 1
- Main level bathrooms: 1
- Main level bedrooms: 3
Heating
- Gas, Forced Air
Cooling
- Central Air
Appliances
- Included: Dishwasher, Electric Cooktop, Electric Oven, Electric Range, Gas Water Heater, Microwave, Refrigerator
- Laundry: In Basement
Features
- Eat-in Kitchen, Separate/Formal Living Room, Pantry, Sliding Glass Door(s), Window Treatments
- Flooring: Hardwood, Luxury Vinyl, Varies
- Doors: Sliding Doors
- Windows: Drapes
- Basement: Crawl Space,Partially Finished,Sump Pump
- Has fireplace: No
Interior area
- Total structure area: 1,070
- Total interior livable area: 1,070 sqft
Video & virtual tour
Property
Parking
- Total spaces: 1
- Parking features: Attached, Garage, Driveway, Garage Door Opener
- Attached garage spaces: 1
Features
- Levels: One
- Stories: 1
- Patio & porch: Open, Patio, Porch
- Exterior features: Blacktop Driveway, Fully Fenced, Patio
- Fencing: Full
Lot
- Size: 9,801 Square Feet
- Dimensions: 70 x 140
- Features: Near Public Transit, Rectangular, Rectangular Lot, Residential Lot
Details
- Additional structures: Shed(s), Storage
- Parcel number: 2628000751400005029000
- Special conditions: Standard
Construction
Type & style
- Home type: SingleFamily
- Architectural style: Ranch
- Property subtype: Single Family Residence
Materials
- Other, Vinyl Siding
- Foundation: Block
Condition
- Resale
- Year built: 1960
Utilities & green energy
- Electric: Circuit Breakers
- Sewer: Connected
- Water: Connected, Public
- Utilities for property: Sewer Connected, Water Connected
Community & HOA
Community
- Subdivision: Mount Rdg Farm Sec 01
Location
- Region: Rochester
Financial & listing details
- Price per square foot: $187/sqft
- Tax assessed value: $113,400
- Annual tax amount: $5,833
- Date on market: 11/11/2026
- Listing terms: Cash,Conventional,FHA,VA Loan
Estimated market value
$216,300
$199,000 - $234,000
$2,036/mo
Price history
| Date | Event | Price |
|---|---|---|
| 11/11/2026 | Listed for sale | $199,900+58%$187/sqft |
Source:  NYSAMLSs #R1728188 Report a problem | ||
| 12/23/2019 | Sold | $126,500+1.2%$118/sqft |
Source: NYSAMLSs #R1229728 Report a problem | ||
| 10/10/2019 | Pending sale | $125,000$117/sqft |
Source: Keller Williams Realty GR #R1229728 Report a problem | ||
| 10/2/2019 | Listed for sale | $125,000+48.8%$117/sqft |
Source: Keller Williams Realty GR #R1229728 Report a problem | ||
| 7/18/2002 | Sold | $84,000$79/sqft |
Source: Public Record Report a problem | ||
Public tax history
| Year | Property taxes | Tax assessment |
|---|---|---|
| 2025 | -- | $113,400 |
| 2024 | -- | $113,400 |
| 2023 | -- | $113,400 -6.3% |
| 2022 | -- | $121,000 |
| 2021 | -- | $121,000 |
| 2020 | -- | $121,000 +33.4% |
| 2018 | -- | $90,700 |
| 2017 | $533 | $90,700 |
| 2016 | -- | $90,700 |
| 2015 | -- | $90,700 |
| 2014 | -- | $90,700 |
| 2013 | -- | $90,700 |
| 2012 | -- | $90,700 |
| 2011 | -- | $90,700 |
| 2010 | -- | $90,700 |
| 2009 | -- | $90,700 |
| 2007 | -- | $90,700 |
| 2006 | -- | $90,700 +12% |
| 2005 | -- | $81,000 |
| 2004 | -- | $81,000 |
| 2003 | -- | $81,000 |
| 2002 | -- | $81,000 |
| 2001 | -- | $81,000 |
| 2000 | -- | $81,000 |
Find assessor info on the county website
Monthly payment
Climate risks
Neighborhood: 14616

Similar homes
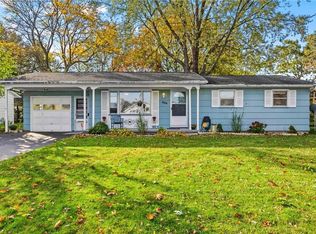
- $219,9003 bd2 ba1.2k sqft70 Skycrest Dr, Rochester, NY 14616For Sale
 MLS ID #R1728126, Lisa S. Bolzner, Listing by: Howard Hanna. NYSAMLSs
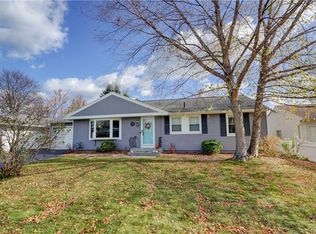
- $199,9003 bd1 ba1.4k sqft1050 Britton Rd, Rochester, NY 14616For Sale
 MLS ID #R1728403, Tori Gary, Listing by: New Look Realty LLC. NYSAMLSs
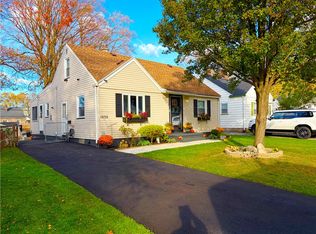
- $189,9003 bd1 ba1k sqft158 W Meadows Dr, Rochester, NY 14616For Sale
 MLS ID #R1725114, Nicholas Walton, Listing by: RE/MAX Plus. NYSAMLSs
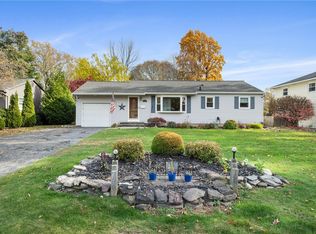
- $179,9002 bd2 ba1.1k sqft100 Oakbriar Dr, Rochester, NY 14616For Sale
 MLS ID #R1726883, Patrick J. Christiano, Listing by: RE/MAX Plus. NYSAMLSs
- $179,9003 bd2 ba1.2k sqft59 California Dr, Rochester, NY 14616For SaleMLS ID #R1728378, Rita Lujan Pettinaro, Listing by: Keller Williams Realty Greater Rochester. NYSAMLSs
- $209,9003 bd1 ba1.3k sqft29 Courtly Cir, Rochester, NY 14615For SaleMLS ID #R1727897, Richard J. Borrelli, Listing by: WCI Realty. NYSAMLSs
- $179,0003 bd1 ba1.4k sqft179 Woodcrest Rd, Rochester, NY 14616For SaleMLS ID #R1727476, Louis J. Alaimo, Listing by: Howard Hanna. NYSAMLSs
- $200,0003 bd2 ba1.3k sqft112 Borrowdale Dr, Rochester, NY 14626For SaleMLS ID #R1727033, Kyle J. Hiscock, Listing by: RE/MAX Realty Group. NYSAMLSs
- $174,9004 bd1 ba1.5k sqft137 Colin St, Rochester, NY 14615For SaleMLS ID #R1728217, Peggy A. Zecher, Listing by: Coldwell Banker Custom Realty. NYSAMLSs
- $199,9003 bd2 ba1k sqft247 Kaymar Dr, Rochester, NY 14616For SaleMLS ID #R1725578, Sharon M. Quataert, Listing by: Century 21 APEX. NYSAMLSs
- $194,5003 bd1 ba1.2k sqft52 Whitman Rd, Rochester, NY 14616For SaleMLS ID #S1724217, Walters George Weah, Listing by: Integrated Real Estate Ser LLC. NYSAMLSs
- $189,9003 bd1 ba1.1k sqft35 Valley Crest Rd, Rochester, NY 14616For SaleMLS ID #R1725929, Corey D. Wild, Listing by: Keller Williams Realty Greater Rochester. NYSAMLSs
- $164,9003 bd2 ba1.3k sqft46 Beverly Hts, Rochester, NY 14616For SaleMLS ID #R1728166, Alyssa Cala, Listing by: Revere Realty. NYSAMLSs
- $199,9994 bd2 ba1.2k sqft30 Shirley Ter, Rochester, NY 14626For SaleMLS ID #R1726481, Lorraine K. Kane, Listing by: Keller Williams Realty Greater Rochester. NYSAMLSs
- $199,0003 bd2 ba1.2k sqft1062 Bennington Dr, Rochester, NY 14616For SaleMLS ID #R1725061, Georgianna Toth, Listing by: RE/MAX Plus. NYSAMLSs
- $224,9003 bd2 ba1.3k sqft60 Dierdre Dr, Rochester, NY 14617For SaleMLS ID #R1727985, Amanda J Sciacca, Listing by: RE/MAX Plus. NYSAMLSs
- $199,9003 bd2 ba1.3k sqft80 Bakerdale Rd, Rochester, NY 14616For SaleMLS ID #R1724494, Christopher Penna, Listing by: BHHS Zambito Realtors. NYSAMLSs
- $199,9002 bd1 ba746 sqft126 Hilltop Rd, Rochester, NY 14616For SaleMLS ID #R1727419, Sharon M. Quataert, Listing by: Century 21 APEX. NYSAMLSs
