This like-new home is ideally located just minutes from town and close to Cookeville High School, offering the perfect blend of comfort, style, and convenience. Situated on almost an acre with a fully fenced-in yard, there's plenty of room to enjoy outdoor living, pets, entertaining, and everyday life. This home backs up to a fully wooded area, giving optimal privacy. Inside, you'll find 3 bedrooms and 2.5 bathrooms with a spacious, open-concept floor plan. Gorgeous wood-look luxury vinyl plank flooring, complemented by custom slow-close cabinetry, granite countertops, stainless steel appliances, a large pantry, and a large kitchen island that makes the kitchen the heart of the home. A half- bathroom is conveniently located right off the main living area. The spacious primary suite features a walk-in closet and a beautiful bathroom with a double vanity and tiled walk-in shower. Upstairs, you'll find two generously sized bedrooms, a guest bathroom, and a separate sitting/TV area - perfect for a second living space, playroom, office, or movie nights. The laundry room is located upstairs for optimal convenience. Additional features include a whole-house water filtration system, as well as a water softener adding an extra touch of comfort and convenience. With its nearly acre-sized lot, fully fenced yard, spacious layout, modern finishes, and convenient location, this home offers move-in-ready living with room to grow. Seller requires 60 day close.
For sale
$423,000
160 Kinniard Rd, Cookeville, TN 38501
3beds
1,928sqft
Single Family Residence
Built in 2021
0.7 Acres Lot
$411,100 Zestimate®
$219/sqft
$-- HOA
What's special
Optimal privacyWalk-in closetNearly acre-sized lotFully fenced-in yardWater softenerStainless steel appliancesSpacious open-concept floor plan
- 3 days
- 142
- 6
Zillow last checked:
Listing updated:
Listed by:
Kalaya Konrad,
Real Estate Professionals of TN 931-526-3700
Source: UCMLS,MLS#: 247411
Facts & features
Interior
Bedrooms & bathrooms
- Bedrooms: 3
- Bathrooms: 3
- Full bathrooms: 2
- Partial bathrooms: 1
Primary bedroom
- Level: Upper
Bedroom 2
- Level: Upper
Bedroom 3
- Level: Upper
Dining room
- Level: Main
Kitchen
- Level: Main
Living room
- Level: Main
Heating
- Electric, Central
Cooling
- Central Air
Appliances
- Included: Dishwasher, Electric Oven, Refrigerator, Electric Range, Microwave, Water Softener, Electric Water Heater
- Laundry: Upper Level
Features
- New Paint, Ceiling Fan(s), Walk-In Closet(s)
- Flooring: Luxury Vinyl
- Windows: Double Pane Windows
- Basement: Crawl Space,Block
- Has fireplace: No
- Fireplace features: None
Interior area
- Total structure area: 1,928
- Total interior livable area: 1,928 sqft
Video & virtual tour
Property
Parking
- Total spaces: 2
- Parking features: Garage Door Opener, Attached, Garage
- Has attached garage: Yes
- Covered spaces: 2
Features
- Levels: Two
- Patio & porch: Deck
- Exterior features: Other
- Fencing: Wood
- Has view: Yes
- View description: No Water Frontage View Description
- Water view: No Water Frontage View Description
- Waterfront features: No Water Frontage View Description
Lot
- Size: 0.7 Acres
- Dimensions: 138.89 x 220.99IRR
- Features: Wooded, Cleared, Trees
Details
- Parcel number: 027K B 003.00
Construction
Type & style
- Home type: SingleFamily
- Property subtype: Single Family Residence
Materials
- Vinyl Siding, Frame
- Roof: Shingle
Condition
- Year built: 2021
Utilities & green energy
- Electric: Circuit Breakers
- Sewer: Septic Tank
- Water: Utility District
- Utilities for property: Natural Gas Available
Community & HOA
Community
- Security: Smoke Detector(s)
- Subdivision: Other
HOA
- Has HOA: No
- Amenities included: None
Location
- Region: Cookeville
Financial & listing details
- Price per square foot: $219/sqft
- Tax assessed value: $241,900
- Annual tax amount: $1,608
- Date on market: 9/25/2026
Estimated market value
$411,100
$391,000 - $432,000
$1,982/mo
Price history
| Date | Event | Price |
|---|---|---|
| 9/25/2026 | Listed for sale | $423,000+12.8%$219/sqft |
Source:  UCMLS #247411 Report a problem UCMLS #247411 Report a problem | ||
| 4/22/2022 | Sold | $375,000+4.2%$195/sqft |
Source:  East Tennessee Realtors #1183514 Report a problem East Tennessee Realtors #1183514 Report a problem | ||
| 3/15/2022 | Pending sale | $359,900$187/sqft |
Source: East Tennessee Realtors #1183514 Report a problem | ||
| 3/11/2022 | Listed for sale | $359,900$187/sqft |
Source: East Tennessee Realtors #1183514 Report a problem | ||
| 3/11/2022 | Pending sale | $359,900+41.7%$187/sqft |
Source: East Tennessee Realtors #1183514 Report a problem | ||
| 1/26/2021 | Sold | $254,000+746.7%$132/sqft |
Source: Public Record Report a problem | ||
| 5/7/2020 | Sold | $30,000$16/sqft |
Source: Public Record Report a problem | ||
Public tax history
| Year | Property taxes | Tax assessment |
|---|---|---|
| 2025 | $1,609 | $60,475 |
| 2024 | $1,609 | $60,475 |
| 2023 | $1,609 +7.6% | $60,475 |
| 2022 | $1,495 | $60,475 |
| 2021 | -- | $60,475 |
Find assessor info on the county website
Monthly payment
Est. payment
Payment breakdown
Explore the cost of this home by adjusting the details. Changes won't be saved.Climate risks
Neighborhood: 38501
Nearby schools
Schools provided by the listing agent
- Elementary: Jere Whitson Elementary School
- Middle: Avery Trace Middle School
- High: Cookeville High School
Source: UCMLS. This data may not be complete. We recommend contacting the local school district to confirm school assignments for this home.
Similar homes
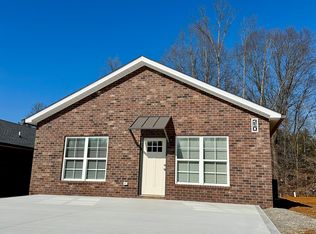
- $419,9003 bd3 ba1.8k sqft2555 Bowser Rd, Cookeville, TN 38506For Sale

 MLS ID #247427, Casey Ferrell, Keller Williams Realty DBA Cookeville RE Company. UCMLS
 - $465,0004 bd3 ba2.2k sqft600 Freeze St, Cookeville, TN 38501For Sale
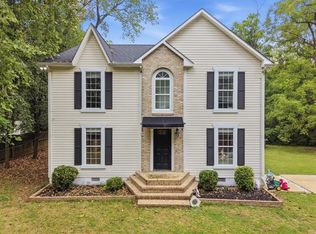 MLS ID #247448, Hali Howard, The Real Estate Collective Sparta. UCMLS
 - $420,0003 bd2 ba1.7k sqft1449-1449 Biltmore Cir, Cookeville, TN 38501For Sale
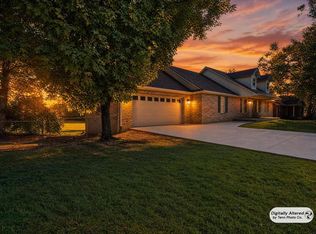 MLS ID #247285, Rob Cole, Keller Williams Realty DBA Cookeville RE Company. UCMLS
 - $399,9005 bd3 ba2.3k sqft311 Alpine St, Cookeville, TN 38501For Sale

 MLS ID #3597330, Sandra Blunkall. RealTracs MLS as distributed by MLS GRID
 - $399,9003 bd3 ba2.6k sqft1505 Doris Dr, Cookeville, TN 38501For SaleMLS ID #247254, Amber Flynn-Jared, The Real Estate Collective. UCMLS
- $379,9004 bd3 ba1.9k sqft30 Big Springs Cir, Algood, TN 38501For SaleMLS ID #246855, Mark Brady, Highlands Elite Real Estate LLC. UCMLS
- $434,9293 bd3 ba2.4k sqft760 Timber Ln, Cookeville, TN 38501For SaleMLS ID #245485, Heather Skender-Newton, Skender-Newton Realty. UCMLS
- $399,9005 bd3 ba2.2k sqft1049 Mitchell Ave, Cookeville, TN 38501For SaleMLS ID #246123, Amanda Wiegand-Selby, Highlands Elite Real Estate LLC. UCMLS
- $379,0004 bd2 ba2.3k sqft290 N Ferguson Ave, Cookeville, TN 38501For SaleMLS ID #247337, Hannah Horseman, Horseman Real Estate, Llc. UCMLS
- $399,9003 bd3 ba1.9k sqft74 Gresham Dr, Cookeville, TN 38506New ConstructionMLS ID #247429, Hethe Dyer, The Realty Firm. UCMLS
- $389,9995 bd3 ba2.6k sqft163 Big Springs Cir, Cookeville, TN 38501For SaleMLS ID #245097, Robin Dirro, Pathway Realty. UCMLS
- $307,6503 bd2 ba1.6k sqft1505 Quinland Lake Rd, Cookeville, TN 38506For SaleMLS ID #247442, Tom Ramey, American Way Real Estate. UCMLS
- $394,9993 bd2 ba1.6k sqft349 Shepherd Hills Rd, Cookeville, TN 38501New ConstructionMLS ID #246743, Seth Melton, The Real Estate Collective. UCMLS
- $339,5004 bd3 ba1.8k sqft2206 Woodland Hts, Cookeville, TN 38501For SaleMLS ID #247169, Josh Gray, Highlands Elite Real Estate LLC. UCMLS
- $379,0003 bd3 ba1.9k sqft1130 Dover Dr, Cookeville, TN 38501For SaleMLS ID #246383, Brandon Lee, The Real Estate Collective. UCMLS
- $399,9904 bd4 ba2.4k sqft2410 Couples Dr, Cookeville, TN 38506New ConstructionMLS ID #245274, Jeanie Guerrero, Legacy South Brokerage. UCMLS
- $399,5003 bd2 ba2k sqft145 S Maple Ave, Cookeville, TN 38501For SaleMLS ID #244002, Donnita Hill, Elevate Real Estate. UCMLS
- $394,9004 bd2 ba2k sqft515 Laurel Park Cir, Cookeville, TN 38501For SaleMLS ID #246175, Jessica Griggs, The Real Estate Collective. UCMLS
- $375,0003 bd2 ba1.8k sqft881 Roberts Rd, Cookeville, TN 38501For SaleMLS ID #243408, Janet Burton, American Way Real Estate. UCMLS
- $409,4003 bd3 ba2.3k sqft921 Green Meadow Rd, Cookeville, TN 38506For SaleMLS ID #245358, Susan Johnson, Highlands Elite Real Estate LLC. UCMLS
