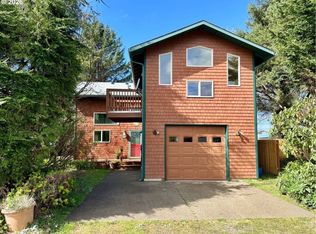
Charming coastal retreat just 1½ blocks from the beach, set on a beautifully fenced lot. This well-maintained home features two generously sized bedrooms with ample closet space and two full bathrooms. The spacious living room offers a warm and inviting atmosphere with a cozy pellet stove, perfect for year-round comfort. The open kitchen and dining area is both functional and welcoming, complete with a woodstove, soft-close cabinetry, and convenient pull-out storage. Thoughtful upgrades enhance both efficiency and livability, including a new 200-amp electrical panel and garbage disposal (2022), and a ductless mini-split system (2023) providing efficient heating and cooling throughout the home. A standout feature is the newly finished, oversized two-car garage (2025), fully insulated (R21/R30) and equipped with abundant electrical outlets, dual-directional lighting, and an automatic garage door opener—ideal for storage, hobbies, or workspace needs. Additional recent improvements include new front deck flooring (2025) and freshly stained and painted cedar shake siding (2025), adding to the home's curb appeal and longevity. This move-in-ready property offers comfort, functionality, and proximity to the coast—an ideal full-time residence or weekend getaway.
Pending
Price increase: $5K (7/12)
$524,000
160 NE 20th Ave, Rockaway Beach, OR 97136
2beds
1,440sqft
:
Get pre-qualified$3,352/mo
Single Family Residence
Built in 1978
7,405 Square Feet Lot
$509,700 Zestimate®
$364/sqft
$-- HOA
What's special
- 94 days |
- 348 |
- 9 |
Zillow last checked:
Listing updated:
Listed by:
Megan Despain 360-917-6328,
Keller Williams Sunset Corridor - Coast Life
Source: OCMLS,MLS#: 26-1072
Facts & features
Interior
Bedrooms & bathrooms
- Bedrooms: 2
- Bathrooms: 2
- Full bathrooms: 2
Heating
- Electric, Wood, Wall Furnace, Pellet Stove
Cooling
- Ductless, Electric, None
Appliances
- Included: Convection Oven, Dryer, Disposal, Dishwasher, Exhaust Fan, Electric Oven, Electric Range, Microwave, Refrigerator, Range Hood, Washer, Water Heater, Built-In Electric Oven
- Laundry: Accessible Utilities or Laundry, Electric Dryer Hookup, Main Level, Sink, Washer Hookup
Features
- Breakfast Bar, Eat-in Kitchen, Kitchen Island, No Interior Steps, Open Floorplan, Smart Thermostat, Storage
- Flooring: Carpet, Laminate, Vinyl
- Windows: Double Pane Windows, Vinyl Frames, Drapes
- Basement: Crawl Space
- Has fireplace: No
Interior area
- Total structure area: 1,440
- Total interior livable area: 1,440 sqft
- Finished area above ground: 1,440
- Finished area below ground: 0
Property
Parking
- Total spaces: 2
- Parking features: Detached Garage, Driveway, Garage Door Opener, Oversized, Covered, Gravel
- Garage spaces: 2
Features
- Levels: One
- Stories: 1
- Patio & porch: Deck, Front Porch, Other
- Exterior features: Garden, Lighting, Private Yard, Storage
- Fencing: Chain Link,Full
Lot
- Size: 7,405 Square Feet
- Features: Garden, Landscaped, Level, Private, Gentle Sloping
Details
- Additional structures: Garage(s)
- Parcel number: 32636R
- Zoning description: R-1 Residential, Single Family
- Special conditions: Standard
- Other equipment: None, Satellite Dish
Construction
Type & style
- Home type: SingleFamily
- Architectural style: Cabin
- Property subtype: Single Family Residence
Materials
- Frame, Cedar
- Foundation: Concrete Perimeter
- Roof: Composition,Shingle
Condition
- New construction: No
- Year built: 1978
Utilities & green energy
- Electric: 200+ Amp Service, Circuit Breakers
- Sewer: Public Sewer
- Water: Public
- Utilities for property: Cable Available, Electricity Available, Sewer Connected, Water Connected, Utilities in Garage
Community & HOA
Community
- Security: Carbon Monoxide Detector(s), Smoke Detector(s)
- Subdivision: Manhattan
HOA
- Has HOA: No
Location
- Region: Rockaway Beach
Financial & listing details
- Price per square foot: $364/sqft
- Tax assessed value: $95,450
- Annual tax amount: $2,641
- Date on market: 4/24/2026
- Listing terms: 1031 Exchange,Cash,Conventional,VA Loan
- Electric utility on property: Yes
- Road surface type: Dirt, Gravel
Estimated market value
$509,700
$484,000 - $535,000
$1,815/mo
Price history
| Date | Event | Price |
|---|---|---|
| 7/12/2026 | Pending sale | $529,000+1%$367/sqft |
Source:  RMLS (OR) #640009386 Report a problem RMLS (OR) #640009386 Report a problem | ||
| 7/10/2026 | Price change | $524,000-0.9%$364/sqft |
Source:  OCMLS #26-1072 Report a problem OCMLS #26-1072 Report a problem | ||
| 4/25/2026 | Listed for sale | $529,000+24.5%$367/sqft |
Source: RMLS (OR) #640009386 Report a problem | ||
| 7/11/2022 | Sold | $425,000-46.8%$295/sqft |
Source: OCMLS #TC-20537 Report a problem | ||
| 3/30/2022 | Listed for sale | $799,000+343.9%$555/sqft |
Source: Tillamook County BOR #22-144 Report a problem | ||
| 10/9/2004 | Sold | $180,000$125/sqft |
Source: Agent Provided Report a problem | ||
Public tax history
| Year | Property taxes | Tax assessment |
|---|---|---|
| 2016 | $782 +1.7% | $79,070 +3% |
| 2015 | $769 +1.5% | $76,770 +3% |
| 2014 | $758 +1.7% | $74,540 +3% |
| 2013 | $746 +5.7% | $72,370 +3% |
| 2012 | $705 +3% | $70,270 +3% |
| 2011 | $685 +3.8% | $68,230 +3% |
| 2010 | $660 +1.3% | $66,250 +3% |
| 2009 | $651 +4% | $64,330 +3% |
| 2008 | $626 +3.8% | $62,460 +3% |
| 2007 | $603 +5.4% | $60,650 +3% |
| 2006 | $572 -1.5% | $58,890 +3% |
| 2005 | $581 -11.2% | $57,180 -14.3% |
| 2004 | $654 | $66,730 +3% |
| 2003 | -- | $64,790 |
Find assessor info on the county website
Monthly payment
Est. payment
Payment breakdown
Explore the cost of this home by adjusting the details. Changes won't be saved.Climate risks
Neighborhood: 97136
Nearby schools
GreatSchools rating
- 10/10Nehalem Elementary SchoolGrades: PK-5Distance: 6.5 mi
- 7/10Neah-Kah-Nie Middle SchoolGrades: 6-8Distance: 0.5 mi
- 3/10Neah-Kah-Nie High SchoolGrades: 9-12Distance: 0.4 mi
- $456,3003 bd1 ba1.4k sqft160 NE 20th Ave, Rockaway Beach, OR 97136Off Market
- $12,580-- bd-- ba-- sqft160 NE 20th Ave, Rockaway Beach, OR 97136Off Market
- $253,0003 bd1 ba739 sqft130 NE 20th Ave, Rockaway Beach, OR 97136Off Market
- $26,150-- bd-- ba-- sqft120 NE 20th Ave, Rockaway Beach, OR 97136Off Market
- $250,7002 bd1 ba798 sqft110 NE 20th Ave, Rockaway Beach, OR 97136Off Market
- $345,2002 bd1 ba820 sqft1940 Highway 101 N, Rockaway Beach, OR 97136Off Market
- $441,4001 bd1 ba700 sqft170 NE 20th Ave, Rockaway Beach, OR 97136Off Market
- $111,3402 bd3 ba1.9k sqft2010 Highway 101 N, Rockaway Beach, OR 97136Off Market
A local agent can set up tours, give advice and negotiate with sellers.
A local lender can help you make sure your offer is ready when you are.
Similar homes
- $549,9502 bd2 ba1.7k sqft277 N Dolphin St, Rockaway Beach, OR 97136Active
 MLS ID #728999860, Bryce Guidoux, MORE Realty. RMLS (OR)
 - $515,0004 bd2 ba1.4k sqft144 S Juniper St, Rockaway Beach, OR 97136Active
 MLS ID #193952082, Nancy Albro, All Professionals Real Estate. RMLS (OR)
 - $455,0002 bd1 ba1.1k sqft8845 Central Ct, Rockaway Beach, OR 97136Active
 MLS ID #380147303, Kimberly Brown, RE/MAX Coastal Advantage. RMLS (OR)
 - $398,5003 bd2 ba1.4k sqft1041 NE 14th Ave, Rockaway Beach, OR 97136For Sale

 MLS ID #26-1758, Jacob Torres Mata - Team Torres, Real Broker. OCMLS
 - $605,0003 bd2 ba1.4k sqft1251 Timberlake Dr, Rockaway Beach, OR 97136For SaleMLS ID #26-89, Jacob Torres Mata - Team Torres, Real Broker. OCMLS
- $449,9003 bd2 ba1.5k sqft353 S Anchor St, Rockaway Beach, OR 97136For SaleMLS ID #26-1126, Tim R. Croman, Croman & Associates Realty Inc. OCMLS
- $449,0003 bd2 ba1.2k sqft1202 N 1st Ave, Rockaway Beach, OR 97136For SaleMLS ID #26-845, Tim R. Croman, Croman & Associates Realty Inc. OCMLS
- $435,0002 bd1 ba936 sqft25955 David Ave, Rockaway Beach, OR 97136ActiveMLS ID #791543473, Kimberly Brown, RE/MAX Coastal Advantage. RMLS (OR)
- $635,0003 bd2 ba1.3k sqft26765 Nedonna Ave, Rockaway Beach, OR 97136ActiveMLS ID #598670732, Connie Apa, ELEETE Real Estate. RMLS (OR)
- $419,0003 bd2 ba1.3k sqft130 N Coral St, Rockaway Beach, OR 97136For SaleMLS ID #26-1879, Catherine M Lewis, Keller Williams Sunset Corridor - Coast Life. OCMLS
- $575,0002 bd2 ba1k sqft269 S Pacific St, Rockaway Beach, OR 97136For SaleMLS ID #LC-105165, Ryan James Purdy, Real Broker. OCMLS
- $435,0003 bd2 ba1.4k sqft1215 N 1st Ave, Rockaway Beach, OR 97136For SaleMLS ID #26-1168, Stephanie L. Poppe, Rob Trost Real Estate - Tillam. OCMLS
- $499,0003 bd3 ba1.7k sqft549 S Front St, Rockaway Beach, OR 97136For SaleMLS ID #26-1005, Stephanie L. Poppe, Rob Trost Real Estate - Tillam. OCMLS
- $499,9504 bd2 ba2.1k sqft303 S Marine St, Rockaway Beach, OR 97136For SaleMLS ID #25-4013, Mary Kay Campbell, Berkshire Hathaway HomeServices NW - Netarts. OCMLS
- $590,0003 bd2 ba1.4k sqft7850 Pine Beach Loop, Rockaway Beach, OR 97136For SaleMLS ID #26-746, Christopher Dragoo, Harcourts Coast Realty. OCMLS
- $625,0003 bd2 ba1.5k sqft26035 Beach Dr, Rockaway Beach, OR 97136ActiveMLS ID #714641120, Nancy Albro, All Professionals Real Estate. RMLS (OR)
- $424,9003 bd1 ba1.1k sqft476 Highway 101 S, Rockaway Beach, OR 97136For SaleMLS ID #26-1191, Kristi Bertrand, Rob Trost Real Estate, LLC. OCMLS
- $395,0002 bd3 ba1.2k sqft120 N 3rd Ave, Rockaway Beach, OR 97136For SaleMLS ID #26-1301, Megan Despain, Keller Williams Sunset Corridor - Coast Life. OCMLS
- $630,0003 bd2 ba1.9k sqft333 Pacific View Dr, Rockaway Beach, OR 97136For SaleMLS ID #26-715, Laura Allen, Redfin. OCMLS
- $370,0002 bd1 ba800 sqft111 S Dolphin St, Rockaway Beach, OR 97136For SaleMLS ID #TC-22615, Stephanie L. Poppe, Rob Trost Real Estate - Tillam. OCMLS
