MORE PHOTOS COMING SOON
* This stunning Orenco home in the heart of Hillsboro showcases high ceilings and a beautiful open layout, making the living spaces feel airy and bright!
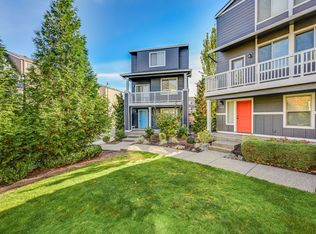
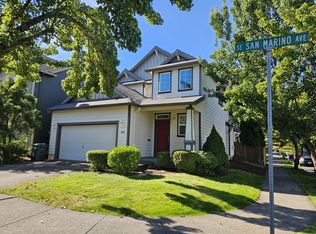
* The entry of the home features a covered front patio overlooking the perfectly manicured front yard.
* Gorgeous engineered hardwood flooring extends through the whole 1st level of the home
* Off the entry of the home are glass French doors that take you into the Office den/ 1st level bedroom, a great space for an at-home office or a guest room for visitors!
* Off the entry is a spacious formal dining room featuring oversized windows overlooking the side of the home and a large chandelier.
* The kitchen is spacious, featuring oak cabinets, a two-tone countertop design featuring granite counters, a glass-door pantry, stainless steel appliances, a gas stove, and a kitchen island eating bar!
* The living room features a cozy gas fireplace and a large oversized glass sliding door overlooking the private backyard space!
* Primary bedroom features a vaulted ceiling, carpeted flooring, recessed lighting, and an ensuite bathroom.
* Primary ensuite bathroom features an oversized dual sink vanity, a luxury soaking tub, a large glass shower, and a large walk-in closet!
* Guest bedrooms are spacious, featuring carpeted flooring, high ceilings, and sizable closets.
* The utility room is located on the 2nd level of the home, featuring a full-size washer and dryer available for tenant use + a ton of cabinet storage and a wash sink!
* Central air conditioning, gas heating
* Attached 2-car garage; tenants receive remote openers to use
* Private fenced backyard features an oversized concrete patio slab and garden beds available for tenant use!
* Located minutes from Hillsboro Parks & Rec 53rd Avenue park!
* Conveniently located near Intel, Nike, shopping, restaurants, and everyday conveniences
* Tenants are responsible for utilities: Water/Sewer, Gas, Electric, Trash
* Renters Insurance is required with coverage no less than $100,000 must be provided prior to signing the lease agreement.
**No Smoking Property/ No Smoking Allowed**
Schools:
Quatama Elementary, JW Poynter Middle, Liberty High School
** Tenant to confirm schools **
FOR INFO FILL OUT A GUEST CARD USING THE "Contact Us" BUTTON.
1.2. Click on "For Rent Homes" section
3. Click "view details" for the property you are interested
4. Click the "Contact Us" button and fill out the info
APPLICATION SCREENING CRITERIA:
How To Apply/ Application Process
1.
2. Request application link after confirming you qualify per Krishna Realty's screening criteria (this information will be provided in the initial email that will email you, as well as this information, can be found on our listing page.)
3. Submit the application- Submitting an application is required to schedule a tour- Krishna Realty will cancel and refund the application fee if the applicant does not like the property after viewing it.
4. If the applicant confirms they want to proceed with the next steps of renting the property, We will only process applications that are complete (see the application page for more details)
5. Once the application is processed, Application fees are non-refundable
** In-person tour/facetime tour of the property is required prior to signing a lease **
Disclaimer: All information, regardless of source, is not guaranteed and should be independently verified. All properties are as is, any property modifications must be agreed and included in the lease prior to signing the lease agreement.
Listing TypeHouse
4 Parking Spaces
Ac
Gas Forced Heating
Washer/Dryer
House for rent
Single family residence
Available Thu Nov 19 2026
Small dogs OK
What's special
Cozy gas fireplacePrivate fenced backyardPrivate backyard spacePerfectly manicured front yardLarge walk-in closetSizable closetsSpacious formal dining room
- 10 days |
- -- |
- -- |
Zillow last checked:
Listing updated:
Travel times

Let’s turn your rent into credit progress
Build credit history with every on-time payment and get credit for the payment you’re already making.
Facts & features
Interior
Bedrooms & bathrooms
- Bedrooms: 4
- Bathrooms: 3
- Full bathrooms: 2
- 1/2 bathrooms: 1
Features
- Walk In Closet
Interior area
- Total interior livable area: 2,569 sqft
Video & virtual tour
Property
Parking
- Details: Contact manager
Features
- Exterior features: Dogs Ok Up To 25 Lbs, No Cats
Details
- Parcel number: 1N234CD14500
Construction
Type & style
- Home type: SingleFamily
- Property subtype: Single Family Residence
Condition
- Year built: 2008
Community & HOA
Location
- Region: Hillsboro
Financial & listing details
- Lease term: Contact For Details
Nearby apartments for rent

Price history
| Date | Event | Price |
|---|---|---|
| 10/31/2026 | Listed for rent | $2,895$1/sqft |
Source: Zillow Rentals Report a problem | ||
| 10/30/2026 | Listing removed | $2,895$1/sqft |
Source: Zillow Rentals Report a problem | ||
| 10/28/2026 | Price change | $2,895-9.5%$1/sqft |
Source: Zillow Rentals Report a problem | ||
| 9/30/2026 | Listed for rent | $3,199$1/sqft |
Source: Zillow Rentals Report a problem | ||
| 9/30/2026 | Listing removed | $3,199$1/sqft |
Source: Zillow Rentals Report a problem | ||
| 8/27/2026 | Listed for rent | $3,199+3.2%$1/sqft |
Source: Zillow Rentals Report a problem | ||
| 6/27/2026 | Listing removed | $3,099$1/sqft |
Source: Zillow Rentals Report a problem | ||
| 6/14/2026 | Price change | $3,099-3.2%$1/sqft |
Source: Zillow Rentals Report a problem | ||
| 5/19/2026 | Listed for rent | $3,200+45.8%$1/sqft |
Source: Zillow Rentals Report a problem | ||
| 11/4/2015 | Sold | $402,011+0.6%$156/sqft |
Source:  RMLS (OR) #15651789 Report a problem | ||
| 8/27/2015 | Price change | $399,500-3.7%$156/sqft |
Source: Keller Williams - Portland West #15651789 Report a problem | ||
| 8/8/2015 | Listed for sale | $414,900-0.6%$162/sqft |
Source: Keller Williams - Portland West #15651789 Report a problem | ||
| 10/16/2014 | Listing removed | $2,195$1/sqft |
Source: Ashton Tenly Company Report a problem | ||
| 10/7/2014 | Price change | $2,195-8.4%$1/sqft |
Source: Ashton Tenly Company Report a problem | ||
| 9/23/2014 | Listed for rent | $2,395$1/sqft |
Source: Ashton Tenly Company Report a problem | ||
| 9/12/2014 | Listing removed | $417,500$163/sqft |
Source: Owner #14107485 Report a problem | ||
| 9/3/2014 | Price change | $417,500-2.7%$163/sqft |
Source: Owner #14107485 Report a problem | ||
| 8/26/2014 | Listed for sale | $429,000+12.1%$167/sqft |
Source: Owner #14107485 Report a problem | ||
| 10/7/2008 | Sold | $382,857$149/sqft |
Source: Public Record Report a problem | ||