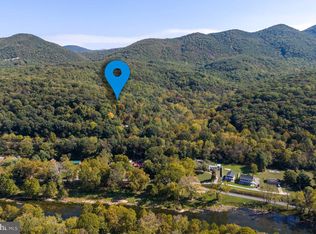
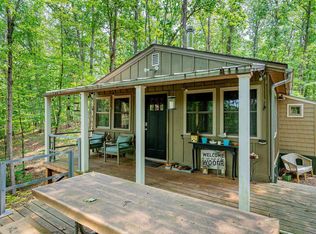
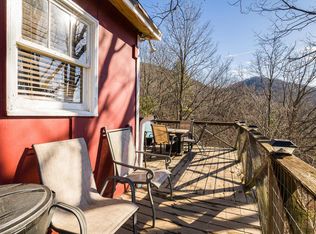
Escape to your own fully furnished, private mountain retreat at 160 Piney Knoll Place, where rustic charm and modern comfort come together on nearly one acre of peaceful woodland. Beautifully renovated throughout, this inviting cabin features a stunning gourmet kitchen with high-end finishes, abundant natural light, and thoughtfully updated interiors designed for both relaxation and entertaining. The spacious living areas flow seamlessly onto a large deck and screened porch, creating the perfect setting to enjoy the sights and sounds of the surrounding forest in every season. Gather around the fire pit under the stars, unwind in complete privacy, and experience the tranquility of mountain living. Outdoor enthusiasts will appreciate the exceptional recreational opportunities, including private community access to the Shenandoah River, direct access to Shenandoah National Park, and over 400 acres of a wooded nature preserve with scenic hiking trails just moments away. Whether you are fishing, kayaking, hiking, or simply enjoying the abundant wildlife, adventure begins right outside your door. The property owners association maintains the private gravel roads, including snow removal, providing reliable year-round access. Whether you are searching for a full-time residence, weekend getaway, or short-term rental investment (STR), 160 Piney Knoll Place offers a rare combination of privacy, modern updates, and unparalleled access to some of the Shenandoah Valley's finest outdoor recreation.
Under contract
$280,000
160 Piney Knoll Pl, Shenandoah, VA 22849
1beds
757sqft
:
Get pre-qualified$1,756/mo
Single Family Residence
Built in 1972
0.99 Acres Lot
$277,900 Zestimate®
$370/sqft
$40/mo HOA
What's special
Inviting cabinBeautifully renovated throughoutAbundant natural light
- 19 days |
- 1,290 |
- 161 |
Likely to sell faster than
Zillow last checked:
Listing updated:
Listed by:
Lauren Reed 540-742-3996,
Funkhouser Real Estate Group 5407434545
Source: Bright MLS,MLS#: VAPA2006656
Facts & features
Interior
Bedrooms & bathrooms
- Bedrooms: 1
- Bathrooms: 1
- Full bathrooms: 1
- Main level bathrooms: 1
Basement
- Area: 0
Heating
- Wall Unit, Electric
Cooling
- Wall Unit(s), Electric
Appliances
- Included: Built-In Range, Dishwasher, Dryer, Microwave, Oven/Range - Electric, Refrigerator, Stainless Steel Appliance(s), Washer, Electric Water Heater
- Laundry: Washer In Unit, Dryer In Unit
Features
- Bathroom - Walk-In Shower, Breakfast Area, Family Room Off Kitchen, Open Floorplan, Wood Ceilings, Vaulted Ceiling(s)
- Flooring: Laminate
- Doors: Sliding Glass
- Windows: Double Hung, Energy Efficient, Screens, Skylight(s)
- Basement: Exterior Entry
- Has fireplace: No
Interior area
- Total structure area: 757
- Total interior livable area: 757 sqft
- Finished area above ground: 757
- Finished area below ground: 0
Property
Parking
- Total spaces: 2
- Parking features: Gravel, Driveway
- Uncovered spaces: 2
Accessibility
- Accessibility features: None
Features
- Levels: One and One Half
- Stories: 1.5
- Patio & porch: Deck, Screened
- Pool features: None
- Has view: Yes
- View description: Trees/Woods
Lot
- Size: 0.99 Acres
- Features: Backs to Trees, Front Yard, Landscaped, Wooded, Mountain
Details
- Additional structures: Above Grade, Below Grade
- Parcel number: 88B2335
- Zoning: R
- Special conditions: Standard
Construction
Type & style
- Home type: SingleFamily
- Architectural style: Cabin/Lodge
- Property subtype: Single Family Residence
Materials
- Vinyl Siding, Wood Siding
- Foundation: Pillar/Post/Pier
- Roof: Architectural Shingle
Condition
- Excellent
- New construction: No
- Year built: 1972
- Major remodel year: 2024
Utilities & green energy
- Sewer: On Site Septic
- Water: Well-Shared
- Utilities for property: Satellite Internet Service
Community & HOA
Community
- Security: Carbon Monoxide Detector(s), Smoke Detector(s)
- Subdivision: Shenandoah Gap
HOA
- Has HOA: Yes
- Amenities included: Water/Lake Privileges, Picnic Area, Common Grounds
- Services included: Road Maintenance, Snow Removal
- HOA fee: $485 annually
- HOA name: SHENANDOAH GAP PROPERTY OWNERS ASSOSCIATION
Location
- Region: Shenandoah
Financial & listing details
- Price per square foot: $370/sqft
- Tax assessed value: $199,750
- Annual tax amount: $1,458
- Date on market: 7/14/2026
- Listing agreement: Exclusive Right To Sell
- Listing terms: Cash,Conventional,FHA,USDA Loan,VA Loan
- Inclusions: All Furnishings On The Property As Of July 6, 2026.
- Ownership: Fee Simple
- Road surface type: Gravel
Estimated market value
$277,900
$264,000 - $292,000
$1,201/mo
Price history
| Date | Event | Price |
|---|---|---|
| 7/24/2026 | Contingent | $280,000$370/sqft |
Source:  Bright MLS #VAPA2006656 Report a problem Bright MLS #VAPA2006656 Report a problem | ||
| 7/14/2026 | Listed for sale | $280,000+47.4%$370/sqft |
Source: Bright MLS #VAPA2006656 Report a problem | ||
| 4/24/2025 | Sold | $190,000-15.6%$251/sqft |
Source: Bright MLS #VAPA2004456 Report a problem | ||
| 3/29/2025 | Listing removed | $225,000$297/sqft |
Source: Bright MLS #VAPA2004456 Report a problem | ||
| 3/20/2025 | Contingent | $225,000$297/sqft |
Source: Bright MLS #VAPA2004456 Report a problem | ||
| 2/26/2025 | Listed for sale | $225,000+106.4%$297/sqft |
Source: Bright MLS #VAPA2004456 Report a problem | ||
| 6/24/2019 | Listing removed | $109,000$144/sqft |
Source: Bill Dudley & Associates Real Estate, Inc #VAPA100248 Report a problem | ||
| 5/2/2019 | Price change | $109,000-5.2%$144/sqft |
Source: Bill Dudley & Associates Real Estate, Inc #VAPA100248 Report a problem | ||
| 11/18/2018 | Listed for sale | $115,000+228.6%$152/sqft |
Source: Bill Dudley & Associates Real Estate, Inc #VAPA100248 Report a problem | ||
| 11/15/1996 | Sold | $35,000$46/sqft |
Source: Agent Provided Report a problem | ||
Public tax history
| Year | Property taxes | Tax assessment |
|---|---|---|
| 2025 | $747 | $102,300 |
| 2024 | $747 | $102,300 |
| 2023 | $747 | $102,300 |
| 2022 | $747 | $102,300 |
| 2021 | $747 | $102,300 |
| 2020 | $747 +50.9% | $102,300 +50.9% |
| 2019 | $495 | $67,800 |
| 2018 | $495 +10.6% | $67,800 |
| 2017 | $447 | $67,800 |
| 2016 | $447 | $67,800 -1.6% |
| 2015 | $447 +1.5% | $68,900 |
| 2014 | $441 | $68,900 |
| 2013 | -- | $68,900 |
| 2012 | -- | $68,900 |
| 2011 | -- | $68,900 +14.6% |
| 2010 | -- | $60,100 |
| 2009 | -- | $60,100 |
| 2007 | -- | $60,100 -33.2% |
| 2006 | -- | $90,000 +147.9% |
| 2005 | -- | $36,300 |
| 2004 | -- | $36,300 |
| 2003 | -- | $36,300 +22.6% |
| 2002 | -- | $29,600 |
| 2001 | -- | $29,600 |
Find assessor info on the county website
Monthly payment
Est. payment
Payment breakdown
Explore the cost of this home by adjusting the details. Changes won't be saved.Climate risks
Neighborhood: 22849
Getting around
0 / 100
Car-DependentNearby schools
GreatSchools rating
- 5/10Shenandoah Elementary SchoolGrades: PK-5Distance: 4.1 mi
- 5/10Page County Middle SchoolGrades: 6-8Distance: 2.8 mi
- 6/10Page County High SchoolGrades: 9-12Distance: 3 mi
Schools provided by the listing agent
- District: Page County Public Schools
Source: Bright MLS. This data may not be complete. We recommend contacting the local school district to confirm school assignments for this home.
- $208,7003 bd1 ba864 sqft106 Piney Knoll Pl, Shenandoah, VA 22849Off Market
- $294,0002 bd2 ba960 sqft364 Piney Knoll Pl, Shenandoah, VA 22849Sold

- $47,9001 bd1 ba655 sqft213 Piney Knoll Pl, Shenandoah, VA 22849Sold
- $201,8002 bd1 ba624 sqft384 Cold Springs Dr, Shenandoah, VA 22849Off Market
- $411,4003 bd2 ba1.5k sqft358 Piney Knoll Pl, Shenandoah, VA 22849Off Market
- $244,4002 bd2 ba624 sqft363 Piney Knoll Pl, Shenandoah, VA 22849Off Market
- $150,0002 bd1 ba1k sqft564 Cold Springs Dr, Shenandoah, VA 22849Sold
- $435,8003 bd3 ba1.9k sqft550 Cold Springs Dr, Shenandoah, VA 22849Off Market
A local agent can set up tours, give advice and negotiate with sellers.
Similar homes
- $289,9002 bd1 ba512 sqft345 Wildwood Ln, Shenandoah, VA 22849For Sale
 MLS ID #VAPA2006140, Ryann Thomas, Funkhouser Real Estate Group. Bright MLS
 - $239,9001 bd1 ba480 sqft755 Wildwood Ln, Shenandoah, VA 22849For Sale
 MLS ID #672071, Nick Whitelock, Massanutten Realty. CAAR
 - $279,9002 bd1 ba445 sqft175 Lake Dr, Luray, VA 22835For Sale
 MLS ID #VAPA2006698, Benedict Ferri, Keller Williams Realty. Bright MLS
 - $265,0002 bd2 ba1k sqft173 Meadow Rd, Luray, VA 22835For Sale
 MLS ID #VAPA2006490, Albert Pasquali, Redfin Corporation. Bright MLS
 - $249,9002 bd2 ba846 sqft4157 N East Side Hwy, Elkton, VA 22827For SaleMLS ID #677066, Ronald Flores, Funkhouser Real Estate Group. CAAR
- $235,0002 bd2 ba823 sqft296 Keystone Rd, Stanley, VA 22851For SaleMLS ID #VAPA2006226, Sable Ponn, Funkhouser Real Estate Group. Bright MLS
- $264,9003 bd1 ba920 sqft5834 Broad St, Mount Jackson, VA 22842For SaleMLS ID #VASH2015222, Wes Sparks, EXP Realty, LLC. Bright MLS
- $298,0003 bd1 ba876 sqft15524 Evergreen Valley Rd, Timberville, VA 22853For SaleMLS ID #679342, Susan Melendez, Kline May Realty. CAAR
- $279,9001 bd1 ba705 sqft563 Park View Dr, Luray, VA 22835For SaleMLS ID #2530409, Jacob Taylor, Blue Valley Real Estate, LLC. CVRMLS
- $250,0003 bd1 ba1.1k sqft531 Forest Drive Ext, Luray, VA 22835For SaleMLS ID #VAPA2006322, Jake McKay, Funkhouser Real Estate Group. Bright MLS
- $260,0001 bd1 ba780 sqft125 National Forest Access Rd, Luray, VA 22835For SaleMLS ID #VAPA2005634, Brendan Murphy, Samson Properties. Bright MLS
- $279,0002 bd2 ba780 sqft43 Glenn Rd, Stanardsville, VA 22973For SaleMLS ID #2614205, David Maloney, Hometown Realty. CVRMLS
- $260,0003 bd1 ba960 sqft101 Middle River Ridge Rd, Madison, VA 22727For SaleMLS ID #VAMA2002832, wina hubbard, Montague, Miller & Company. Bright MLS
- $299,9001 bd1 ba419 sqft148 Forest Rd, Luray, VA 22835For SaleMLS ID #VAPA2006696, Benedict Ferri, Keller Williams Realty. Bright MLS
- $299,0002 bd1 ba824 sqft48 Bowman Ln, Fort Valley, VA 22652For SaleMLS ID #VASH2014192, Lori Hoffman, Realty ONE Group Old Towne. Bright MLS
- $239,9002 bd1 ba908 sqft204 9th Ave, Luray, VA 22835For SaleMLS ID #VAPA2006794, Will Dudley, Bill Dudley & Associates Real Estate, Inc. Bright MLS
- $149,5002 bd1 ba793 sqft505 8th St, Shenandoah, VA 22849For SaleMLS ID #675609, Nick Whitelock, Massanutten Realty. CAAR
- $249,9002 bd2 ba936 sqft353 Turkey Knob Rd, Quicksburg, VA 22847For SaleMLS ID #VASH2013560, Lori Hoffman, Realty ONE Group Old Towne. Bright MLS
- $189,9002 bd1 ba765 sqft494 Chapel Rd, Stanley, VA 22851For SaleMLS ID #VAPA2006614, Will Dudley, Bill Dudley & Associates Real Estate, Inc. Bright MLS
- $195,0002 bd1 ba640 sqft974 Sundance Retreat Ln, New Market, VA 22844For SaleMLS ID #VASH2014478, Amanda Downs, Samson Properties. Bright MLS
