Homesite 50 - Archer Estates - Discover modern living at its best in this thoughtfully crafted two-story home in the desirable Archer Estates community. With 5 bedrooms, 3 full bathrooms, and a flexible upstairs loft, with downstairs bedroom and full bath, this home offers the space and functionality today's families need whether it's working from home, hosting guests, or simply spreading out and enjoying life. Inside, the welcoming 8-foot entry door opens to a light-filled layout featuring expansive living areas designed for connection and comfort. At the center of it all is a stylish kitchen equipped with quartz countertops, a generous walk-in pantry, and stainless-steel appliances, ready for weeknight dinners or weekend gatherings. The upstairs primary suite serves as your personal retreat, complete with a dual-sink vanity and tub/shower combo to help you unwind in style. With energy-conscious features and solar required (lease or purchase), this brand-new home blends practicality with smart design. Take the first step toward homeownership in a growing neighborhood that feels like home from day one. Photos depicted are of the model home, not the actual home.
Pending
$603,263
160 Summer Cove Cir, Sacramento, CA 95838
5beds
2,686sqft
Single Family Residence
Built in ----
4,983 Square Feet Lot
$603,000 Zestimate®
$225/sqft
$-- HOA
What's special
Flexible upstairs loftLight-filled layoutUpstairs primary suiteGenerous walk-in pantryQuartz countertopsStainless-steel appliancesDual-sink vanity
- 143 days |
- 6 |
- 1 |
Likely to sell faster than
Zillow last checked:
Listing updated:
Listed by:
Melody Elskes DRE #02184250 916-272-1325,
KB HOME Sales-Northern California Inc
Source: MetroList Services of CA,MLS#: 226035360Originating MLS: MetroList Services, Inc.
Facts & features
Interior
Bedrooms & bathrooms
- Bedrooms: 5
- Bathrooms: 3
- Full bathrooms: 3
Dining room
- Features: Dining/Family Combo
Kitchen
- Features: Kitchen Island
Heating
- Central
Cooling
- Smart Vent, Central Air
Appliances
- Laundry: Electric Dryer Hookup
Features
- Flooring: Carpet, Vinyl
- Has fireplace: No
Interior area
- Total structure area: 0
- Total interior livable area: 2,686 sqft
Property
Parking
- Total spaces: 2
- Parking features: Attached, Garage Faces Front
- Attached garage spaces: 2
Features
- Levels: Two
- Stories: 2
Lot
- Size: 4,983 Square Feet
- Features: Landscape Front
Details
- Parcel number: 23707500630000
- Zoning: Res
- Special conditions: Standard
Construction
Type & style
- Home type: SingleFamily
- Property subtype: Single Family Residence
Materials
- Stucco, Frame
- Foundation: Concrete, Slab
- Roof: Tile
Condition
- New construction: Yes
Utilities & green energy
- Electric: 220 Volts in Laundry
- Sewer: Public Sewer
- Water: Public
- Utilities for property: Public, Sewer In & Connected
Community & HOA
Location
- Region: Sacramento
Financial & listing details
- Price per square foot: $225/sqft
- Tax assessed value: $62,900
- Annual tax amount: $2,438
- Price range: $603.3K - $603.3K
- Date on market: 3/24/2026
Estimated market value
$603,000
$573,000 - $633,000
$3,962/mo
Price history
| Date | Event | Price |
|---|---|---|
| 4/18/2026 | Pending sale | $603,263$225/sqft |
Source: MetroList Services of CA #226035360 Report a problem | ||
| 3/24/2026 | Listed for sale | $603,263$225/sqft |
Source: MetroList Services of CA #226035360 Report a problem | ||
Public tax history
| Year | Property taxes | Tax assessment |
|---|---|---|
| 2025 | $2,438 | $62,900 |
Find assessor info on the county website
Monthly payment
Est. payment
Payment breakdown
Explore the cost of this home by adjusting the details. Changes won't be saved.Climate risks
Neighborhood: Robla
Nearby schools
GreatSchools rating
- 2/10Main Avenue Elementary SchoolGrades: K-6Distance: 0.8 mi
- NARobla PreschoolGrades: Distance: 1.1 mi
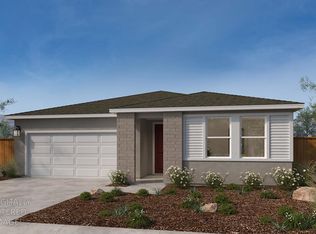
- $489,4733 bd2 ba1.4k sqft166 Summer Cove Cir, Sacramento, CA 95838Pending
- $400,000-- bd-- ba-- sqft4135 Dry Creek Rd, Sacramento, CA 95838Off Market
- $62,900-- bd-- ba-- sqft1208 Jessie Ave, Sacramento, CA 95838Off Market
- $677,500-- bd-- ba-- sqft142 Summer Cove Cir, Sacramento, CA 95838Sold
- $710,000-- bd-- ba-- sqft4141 Dry Creek Rd, Sacramento, CA 95838Off Market
- $62,900-- bd-- ba-- sqft136 Summer Cove Cir, Sacramento, CA 95838Off Market
- $62,900-- bd-- ba-- sqft130 Summer Cove Cir, Sacramento, CA 95838Off Market
- $597,8634 bd3 ba2.3k sqft1201 Jessie Ave, Sacramento, CA 95838New Construction
A local agent can set up tours, give advice and negotiate with sellers.
Similar homes
- $597,8634 bd3 ba2.3k sqft1201 Jessie Ave, Sacramento, CA 95838New Construction
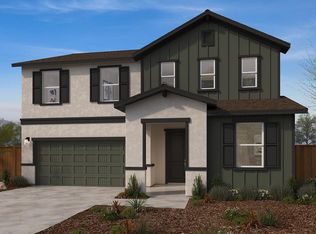 MLS ID #226063239, Melody Elskes. MetroList Services of CA
 - $534,7953 bd3 ba2.1k sqft1237 Jessie Ave, Sacramento, CA 95838New Construction
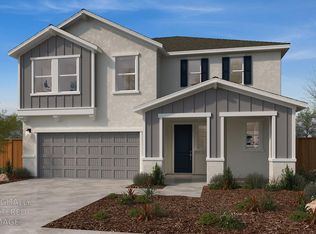 MLS ID #226063253, Melody Elskes. MetroList Services of CA
 - $521,1633 bd3 ba2.1k sqft807 Beacon Bay Way, Sacramento, CA 95838New Construction
 MLS ID #226085223, Melody Elskes. MetroList Services of CA
 - $569,9004 bd3 ba1.9k sqft4035 Porton Ln, Carmichael, CA 95608New Construction
 MetroList Services of CA
 - $569,9004 bd3 ba1.9k sqft4089 Porton Ln, Carmichael, CA 95608New ConstructionMetroList Services of CA
- $569,9004 bd3 ba1.9k sqft4027 Porton Ln, Carmichael, CA 95608New ConstructionMetroList Services of CA
- $569,9004 bd3 ba1.9k sqft4073 Porton Ln, Carmichael, CA 95608New ConstructionMetroList Services of CA
- $569,9004 bd3 ba1.9k sqft4081 Porton Ln, Carmichael, CA 95608New ConstructionMetroList Services of CA
- $622,7245 bd3 ba2.8k sqft3605 Sun Maiden Way, Antelope, CA 95843New ConstructionMLS ID #226085231, Melody Elskes. MetroList Services of CA
- $619,4755 bd3 ba2.7k sqft8799 Dolceta Way, Sacramento, CA 95828New ConstructionMetroList Services of CA
- $618,4755 bd3 ba2.7k sqft8800 Dolceta Way, Sacramento, CA 95828New ConstructionMetroList Services of CA
- $579,9544 bd3 ba2.4k sqft8861 Winemaker Way, Sacramento, CA 95828New ConstructionMetroList Services of CA
- $604,9994 bd3 ba2.3k sqft7671 Kings Canyon Way, Sacramento, CA 95829New ConstructionMetroList Services of CA
- $649,4264 bd3 ba2.3k sqft8121 White Kite Dr, Sacramento, CA 95832New ConstructionMLS ID #226077482, Melody Elskes. MetroList Services of CA
- $624,2604 bd3 ba2k sqft1472 Waterdeep Ave, Sacramento, CA 95835For SaleMLS ID #226092567, Justyna Korczynski. MetroList Services of CA
- $599,9994 bd3 ba2.2k sqft7605 Kobuk Valley Cir, Sacramento, CA 95829New ConstructionMetroList Services of CA
- $580,9994 bd3 ba2.1k sqft7608 Big Bend Cir, Sacramento, CA 95829New ConstructionMetroList Services of CA
- $629,9904 bd3 ba2.2k sqft7379 Hollandaise Way, Sacramento, CA 95829New ConstructionMetroList Services of CA
- $634,9994 bd3 ba2.4k sqft9872 Alpine Gold Way, Sacramento, CA 95829New ConstructionMetroList Services of CA
- $599,9003 bd3 ba2.1k sqft1452 Jeannie Way, Sacramento, CA 95835For SaleMLS ID #226060539, Justyna Korczynski. MetroList Services of CA
Local buyer's agents are ready to help
