Skip main navigation
Off market
  • $3,021,700

    160 W 12th St #32, New York, NY 10011

    1beds
    944sqft
    Apartment
    Built in ----
    -- sqft lot
    $3,021,700 Zestimate®
    $3,201/sqft
    $7,866 Estimated rent

    Home value

    $3,021,700

    $2.87M - $3.17M

    $7,866/mo

    Zestimate® history
    Loading
    Loading...

    Owner options

    List your home for rent

    $7,866/mo

    Rent Zestimate®

    Find your next renter with Zillow Rental Manager. Plus, with online applications, you can quickly screen prospective tenants – for free.

    Learn more

    $7,866/mo

    Rent Zestimate®

    Refinance and save

    $18,472/mo

    Est. payment

    Refinancing to a lower rate could help reduce your monthly payments and save thousands over the life of the loan.

    See today's rates

    $18,472/mo

    Est. payment

    Explore your selling options

    Work with a Zillow partner agent

    Leverage their expertise and Zillow's premium Showcase listings to get your home seen by more buyers.

    Get started

    List with your own agent

    Get your home in front of millions of buyers by listing it on Zillow.

    Learn how to do it

    Sell it yourself

    Take full control of how buyers see your home on Zillow by listing For Sale by Owner (FSBO).

    List your home

    What's special

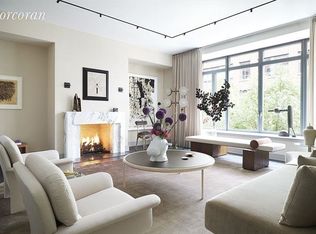
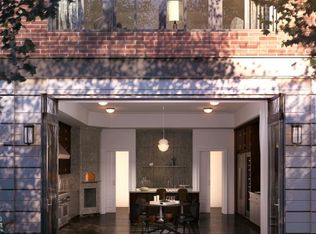
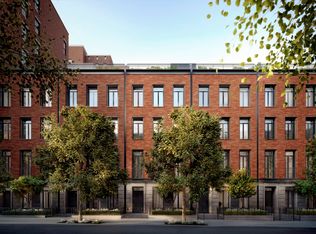
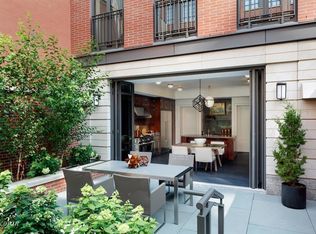
    The Greenwich Lane. This gracious 1 BR, 1 Ba residence on West Twelfth Street offers southern exposure over the central garden through newly enlarged, double-hung mullioned windows. Beamed ceilings, hardwood floors, painted wood and stainless steel finishes invoke the highly crafted style of early modern industrial architecture. Unique painted steel entry doors and vertically paneled interior doors lead into a well-proportioned living room with large windows that offer views over the private garden and beautiful foundation, surrounded by flowers and greenery. The chefs kitchen is fully equipped with state-of-the art Sub-Zero, Wolf, and Miele appliances. A pale white marble countertop and marble tile backsplash add richness to the modernist character of the home. The master suite features a large walk-in-closet, and an elegant master bathroom with custom marble mosaic floors, under-mounted soaking tub with marble surround, glass-enclosed shower, and custom millwork vanity with marble slab countertop. Additional residence features include: custom light fixtures by Thomas O'Brien, generous closet space throughout, washer/dryer, and a four-pipe HVAC System with zoned climate control for maximum year-round flexibility. The building features a central garden, full fitness and wellness level with professionally designed facilities, yoga and treatment rooms, 25-meter swimming pool with hot tub, high-end golf simulator, spacious residents' lounge, dining room with guest chef's kitchen and separate catering kitchen, a 21-seat screening room, children's playroom, bicycle storage, and 24-hour attended lobby. Condo Application Fees/Deposits/Costs payable by the Tenant: Preliminary Credit Report: $20 Application Processing Fee: $700 Move In Deposit (Refundable): $1,000 First Month's Rent One Month Security Deposit Renters Insurance Electricity, Cable/Internet

    This property is off market, which means it's not currently listed for sale or rent on Zillow. This may be different from what's available on other websites or public sources.

    Zillow last checked:

    Listing updated:

    Source: Zillow Rentals

    Facts & features

    Interior

    Bedrooms & bathrooms
    • Bedrooms: 1
    • Bathrooms: 1
    • Full bathrooms: 1
    Cooling
    • Central Air
    Appliances
    • Included: Dishwasher, Dryer, Washer
    • Laundry: In Unit
    Features
    • Elevator, View, Walk In Closet
    • Flooring: Hardwood
    Interior area
    • Total interior livable area: 944 sqft

    Property

    Parking
    • Details: Contact manager
    Features
    • Exterior features: Broker Exclusive, Childrens Playroom, Concierge, Fios Available, Live In Super, Media Room, Recreation Facilities, View Type: Garden View, Walk In Closet
    Details
    • Parcel number: 006071406

    Construction

    Type & style
    • Home type: Apartment
    • Property subtype: Apartment

    Community & HOA

    Community
    • Features: Fitness Center, Gated, Pool
    HOA
    • Amenities included: Fitness Center, Pool
    Location
    • Region: New York

    Financial & listing details

    • Price per square foot: $3,201/sqft
    • Tax assessed value: $483,116
    • Annual tax amount: $26,136
    • Date on market: 9/28/2025
    • Date available: 09/28/2025
    • Lease term: Contact For Details

    Price history

    DateEventPrice
    5/12/2026Listing removed$3,200,000$3,390/sqft
    Source: StreetEasy #S1793618 Report a problem
    10/25/2025Listing removed$13,500$14/sqft
    Source: Zillow Rentals Report a problem
    10/2/2025Listed for sale$3,200,000+33.4%$3,390/sqft
    Source: StreetEasy #S1793618 Report a problem
    9/28/2025Listed for rent$13,500+46.7%$14/sqft
    Source: Zillow Rentals Report a problem
    6/2/2021Listing removed--
    Source: Douglas Elliman Report a problem
    9/14/2020Listed for rent$9,200$10/sqft
    Source: Douglas Elliman Report a problem
    3/10/2016Sold$2,398,798$2,541/sqft
    Source: Public Record Report a problem

    Public tax history

    YearProperty taxesTax assessment
    2025$26,136 +1.6%$217,402 +0.7%
    2024$25,732 +3.4%$215,804 +1.9%
    2023$24,887 $211,840 +2.7%
    2022-- $206,224 +6.2%
    2021-- $194,178 -8.3%
    2020-- $211,862 +1%
    2019$24,078 0%$209,785 +0.2%
    2018$24,079 -0.8%$209,447 +9.8%
    2017$24,266 +8.9%$190,786 +10.4%
    2016$22,285 $172,859
    Find assessor info on the county website

    Neighborhood: Greenwich Village

    Nearby schools

    GreatSchools rating