Skip main navigation
Off market
  • $7,624,500

    160 W 12th St APT 28, New York, NY 10011

    3beds
    2,472sqft
    Apartment
    Built in ----
    -- sqft lot
    $7,624,500 Zestimate®
    $3,084/sqft
    $30,043 Estimated rent

    Home value

    $7,624,500

    $6.71M - $8.69M

    $30,043/mo

    Zestimate® history
    Loading
    Loading...

    Owner options

    List your home for rent

    $30,043/mo

    Rent Zestimate®

    Find your next renter with Zillow Rental Manager. Plus, with online applications, you can quickly screen prospective tenants – for free.

    Learn more

    $30,043/mo

    Rent Zestimate®

    Refinance and save

    $47,025/mo

    Est. payment

    Refinancing to a lower rate could help reduce your monthly payments and save thousands over the life of the loan.

    See today's rates

    $47,025/mo

    Est. payment

    Explore your selling options

    Work with a Zillow partner agent

    Leverage their expertise and Zillow's premium Showcase listings to get your home seen by more buyers.

    Get started

    List with your own agent

    Get your home in front of millions of buyers by listing it on Zillow.

    Learn how to do it

    Sell it yourself

    Take full control of how buyers see your home on Zillow by listing For Sale by Owner (FSBO).

    List your home

    What's special

    North-facing windowsPrivate gardenFour-pipe hvac systemWalk-in closetDouble sinksZoned climate controlGracious foyer

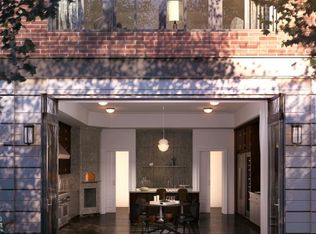
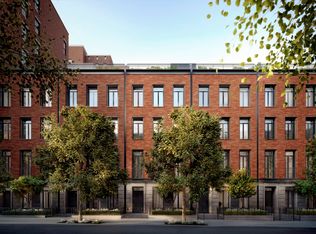
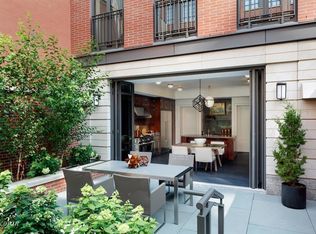
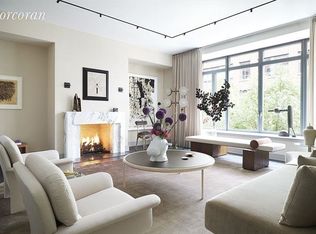
    Residence 28 at The Greenwich Lane is a beautifully maintained three bed, three and a half bath home. It is over 2,400 square feet, replete with a full size laundry room and gracious closets throughout. NO pets please. Enter into a gracious foyer complete with a walk-in closet and marbled powder room. Continue through the corridor to the large, west-facing living room that overlooks a newly beautified park and the Greenwich Village Historic District. The double-hung mullioned windows, just under 12 foot high ceilings, hardwood floors, and custom designed finishes are by Thomas O'Brien. The kitchen features white marble countertops and marble tile backsplash, fully equipped with state-of-the art Sub-Zero, Wolf, and Miele appliances. The bedroom wing located on the north side of the home overlooks 12th Street. The north and west-facing primary bedroom features 2 walk-in-closetss and a windowed en-suite bathroom with custom marble mosaic floors, double sinks, under-mounted soaking tub with marble surround, glass-enclosed shower, and custom millwork vanity with a marble slab countertop. Two additional well-proportioned bedrooms line the northern side of the home, each with north-facing windows and en-suite bathrooms as well. Additional residence features include a large utility room with an LG washer/dryer and sink, as well as a four-pipe HVAC System with zoned climate control for maximum year-round flexibility. The Greenwich Lane embodies Greenwich Village luxury living. Residents enjoy a full-time doorman, concierge, private garden, fitness center, yoga and treatment rooms, 25-meter swimming pool and hot tub, golf simulator, screening room, playroom, residents lounge, dining room with guest chef's kitchen and separate catering kitchen, bicycle room, and children's playroom.

    This property is off market, which means it's not currently listed for sale or rent on Zillow. This may be different from what's available on other websites or public sources.
    Zillow last checked:

    Listing updated:

    Source: Zillow Rentals

    Facts & features

    Interior

    Bedrooms & bathrooms
    • Bedrooms: 3
    • Bathrooms: 4
    • Full bathrooms: 3
    • 1/2 bathrooms: 1
    Rooms
    • Room types: []
    Cooling
    • Central Air
    Appliances
    • Included: Dishwasher, Dryer, Washer
    • Laundry: In Unit, Shared
    Features
    • Elevator, View, Walk In Closet
    • Flooring: Hardwood
    Interior area
    • Total interior livable area: 2,472 sqft

    Property

    Parking
    • Details: Contact manager
    Accessibility
    • Accessibility features: Disabled access
    Features
    • Exterior features: , Broker Exclusive, Childrens Playroom, Concierge, Courtyard, Fios Available, Live In Super, Media Room, Recreation Facilities, Walk In Closet
    • Has view: Yes
    • View description: City View, Park View
    Details
    • Parcel number: 006071404

    Construction

    Type & style
    • Home type: Apartment
    • Property subtype: Apartment

    Community & HOA

    Community
    • Features: Fitness Center, Gated, Pool
    HOA
    • Amenities included: Fitness Center, Pool
    Location
    • Region: New York

    Financial & listing details

    • Price per square foot: $3,084/sqft
    • Tax assessed value: $1,258,592
    • Annual tax amount: $68,089
    • Date on market: 10/28/2024
    • Lease term: Contact For Details

    Price history

    DateEventPrice
    11/29/2024Listing removed$30,000$12/sqft
    Source: Zillow Rentals Report a problem
    10/28/2024Listed for rent$30,000+20%$12/sqft
    Source: Zillow Rentals Report a problem
    10/13/2022Listing removed--
    Source: Zillow Rental Network_1 Report a problem
    9/30/2022Listed for rent$25,000+19%$10/sqft
    Source: Zillow Rental Network_1 Report a problem
    3/29/2021Listing removed--
    Source: Zillow Rental Network_1 Report a problem
    2/5/2021Listed for rent$21,000$8/sqft
    Source: Zillow Rental Network_1 Report a problem
    5/26/2016Sold$6,481,288$2,622/sqft
    Source: Public Record Report a problem

    Public tax history

    YearProperty taxesTax assessment
    2025$68,089 +1.6%$566,366 +0.7%
    2024$67,036 +3.4%$562,203 +1.9%
    2023$64,834 $551,875 +2.7%
    2022-- $537,245 +6.2%
    2021-- $505,863 -8.3%
    2020-- $551,933 +1%
    2019$51,750 -17.5%$546,521 +0.2%
    2018$62,729 -0.8%$545,641 +9.8%
    2017$63,217 +8.9%$497,026 +10.4%
    2016$58,056 $450,324
    Find assessor info on the county website

    Neighborhood: Greenwich Village

    Nearby schools

    GreatSchools rating