Skip main navigation
Off market
  • $10,680,300

    160 W 12th St APT 74, New York, NY 10011

    3beds
    3baths
    2,944sqft
    Apartment
    Built in 2013
    -- sqft lot
    $10,680,300 Zestimate®
    $3,628/sqft
    $40,973 Estimated rent

    Home value

    $10,680,300

    $9.40M - $12.07M

    $40,973/mo

    Zestimate® history
    Loading
    Loading...

    Owner options

    List your home for rent

    $40,973/mo

    Rent Zestimate®

    Find your next renter with Zillow Rental Manager. Plus, with online applications, you can quickly screen prospective tenants – for free.

    Learn more

    $40,973/mo

    Rent Zestimate®

    Refinance and save

    $70,739/mo

    Est. payment

    Refinancing to a lower rate could help reduce your monthly payments and save thousands over the life of the loan.

    See today's rates

    $70,739/mo

    Est. payment

    Explore your selling options

    Work with a Zillow partner agent

    Leverage their expertise and Zillow's premium Showcase listings to get your home seen by more buyers.

    Get started

    List with your own agent

    Get your home in front of millions of buyers by listing it on Zillow.

    Learn how to do it

    Sell it yourself

    Take full control of how buyers see your home on Zillow by listing For Sale by Owner (FSBO).

    List your home

    What's special

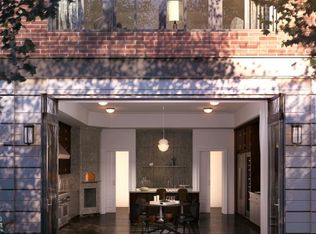
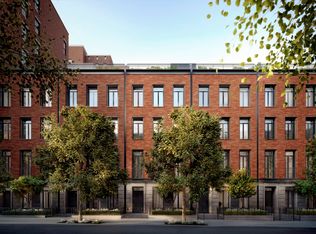
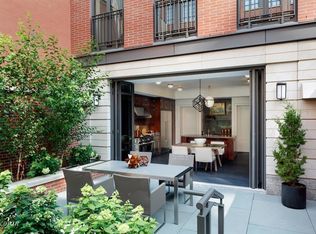
    An exquisite residence within the magnificent new Greenwich Lane project, this three-bedroom, three-and-a-half-bath condominium offers 2,944 square feet of indoor space plus 586 square feet of outdoor space on two terraces to the north and south, providing views of the New York skyline and Empire State Building. The thoroughly updated midcentury building combines prewar elegance with contemporary construction, incorporating huge windows, beamed ceilings, stained hardwood floors, and the latest features such as Lutron lighting, throughout. At the end of a central gallery, the south-facing great room with separate living and dining areas features a floor-to-ceiling glass wall with french doors that open onto a terrace overlooking the central garden of Greenwich Lane. The residence's southern windows are prewired for automatic shades The eat-in chef's kitchen is equipped with Subzero, Wolf, and Miele appliances, along with white marble countertops and backsplashes, and access to the north-facing terrace The impressive master suite provides a large bathroom, walk-in closet, and huge bedroom, off of which is a separate sitting area. Three sets of french doors open out onto the residence's north-facing terrace. Each bathroom is paved in custom marble mosaic floors, with marble vanities, and metal hardware, with either a soaking tub or a glass-enclosed shower. The roomy master bathroom provides both, along with a generous double vanity. The Greenwich Lane is a charming collection of residential buildings and townhouses organized around a central garden. The brand new development is a combination of new construction and thoroughly updated historic properties, located in one of New York's most iconic neighborhoods and in easy proximity to public transportation. The impressive roster of amenities includes a 24-hour doorman, concierge, fitness and wellness center, 25-meter swimming pool with hot tub, golf simulator, residents' lounge and dining room with chef's kitchen, separate catering kitchen, screening room, children's playroom, and bicycle storage room.

    This property is off market, which means it's not currently listed for sale or rent on Zillow. This may be different from what's available on other websites or public sources.

    Facts & features

    Interior

    Bedrooms & bathrooms
    • Bedrooms: 3
    • Bathrooms: 3.5
    Cooling
    • None
    Appliances
    • Included: Dishwasher, Dryer, Washer
    Interior area
    • Total interior livable area: 2,944 sqft

    Property

    Parking
    • Parking features: None
    Details
    • Parcel number: 006071434

    Construction

    Type & style
    • Home type: Apartment
    Condition
    • Year built: 2013

    Community & HOA

    HOA
    • Has HOA: Yes
    • HOA fee: $5,384 monthly
    Location
    • Region: New York

    Financial & listing details

    • Price per square foot: $3,628/sqft
    • Tax assessed value: $1,612,651
    • Annual tax amount: $87,243

    Price history

    DateEventPrice
    5/12/2021Listing removed--
    Source: Douglas Elliman Report a problem
    4/30/2021Price change$29,000+1.8%$10/sqft
    Source: Douglas Elliman Report a problem
    4/19/2021Listed for rent$28,500$10/sqft
    Source: Douglas Elliman Report a problem
    3/12/2021Sold$10,300,000-6.3%$3,499/sqft
    Source: Public Record Report a problem
    1/8/2021Pending sale$10,995,000$3,735/sqft
    Source: Brown Harris Stevens Report a problem
    9/29/2020Listed for sale$10,995,000+17.4%$3,735/sqft
    Source: Brown Harris Stevens Report a problem
    6/30/2016Sold$9,367,266$3,182/sqft
    Source: Public Record Report a problem

    Public tax history

    YearProperty taxesTax assessment
    2025$87,243 +1.6%$725,693 +0.7%
    2024$85,894 +3.4%$720,359 +1.9%
    2023$83,073 $707,125 +2.7%
    2022-- $688,380 +6.2%
    2021-- $648,170 -8.3%
    2020-- $707,200 +1%
    2019$80,374 0%$700,265 +0.2%
    2018$80,376 -0.8%$699,137 +9.8%
    2017$81,000 +8.9%$636,846 +10.4%
    2016$74,388 $577,007
    Find assessor info on the county website

    Neighborhood: Greenwich Village

    Nearby schools

    GreatSchools rating