Nestled within the Greenwich Lane condominium, this rare, one of a kind, north-facing one-bedroom, one-and-a-half-bath residence offers approximately 1,158 square feet of interior space along with a 327-square-foot terrace showcasing skyline and Empire State Building views. Designed by Thomas O’Brien, the interiors reflect a refined balance of comfort and classic detail.
A distinctive painted steel door opens into an entry foyer leading to a well-proportioned living room with large double-hung mullioned windows, rich hardwood floors, oversized windowed doors, and a beamed ceiling. Off the foyer are a powder room and a utility closet with an LG washer and dryer. The home features a four-pipe HVAC system with zoned climate control.
The full-length terrace, accessible from both the living room and the primary suite, overlooks West Village townhouses with the Empire State Building beyond.
The open kitchen is equipped with Sub-Zero, Wolf, and Miele appliances. White marble spans the island, countertops, and tile backsplash, complemented by custom cabinetry with stainless steel hardware.
The primary suite includes a walk-in closet and an ensuite bathroom with custom marble mosaic floors, an under-mounted soaking tub with marble surround, a glass-enclosed shower, and a custom millwork vanity topped with marble.
Greenwich Lane is a LEED-certified condominium designed by FXFOWLE Architects with interiors by Thomas O’Brien. Centered around a landscaped private garden, the development provides a comprehensive amenity suite including a fitness and wellness level with yoga and treatment rooms, a 25-meter pool with hot tub, a golf simulator, 24-hour attended lobbies, a lounge, dining room with catering kitchen, 21-seat screening room, children’s playroom, bike storage, and resident storage.
Located within the Greenwich Village Historic District, the home is close to neighborhood landmarks, dining, shopping, and outdoor destinations including Washington Square Park, Union Square, Hudson River Park, and the High Line. Transit options include the B/D/F/M, L, 1/2/3, A/C/E, PATH, multiple bus lines, and CitiBike.
Sold
$4,100,000
160 W 12th St APT 75, New York, NY 10011
1beds
1,158sqft
Condominium
Built in 2013
-- sqft lot
$-- Zestimate®
$3,541/sqft
$8,567 Estimated rent
Home value
Not available
Estimated sales range
Not available
$8,567/mo
Zestimate® history
Owner options
List your home for rent
$8,567/mo
Rent Zestimate®
Find your next renter with Zillow Rental Manager. Plus, with online applications, you can quickly screen prospective tenants – for free.
$8,567/mo
Rent Zestimate®
Refinance and save
$28,210/mo
Est. payment
Refinancing to a lower rate could help reduce your monthly payments and save thousands over the life of the loan.
$28,210/mo
Est. payment
Explore your selling options
Work with a Zillow partner agent
Leverage their expertise and Zillow's premium Showcase listings to get your home seen by more buyers.
Get startedList with your own agent
Get your home in front of millions of buyers by listing it on Zillow.
Learn how to do itSell it yourself
Take full control of how buyers see your home on Zillow by listing For Sale by Owner (FSBO).
List your homeWhat's special
Oversized windowed doorsLandscaped private gardenPowder roomBeamed ceilingRich hardwood floorsEntry foyerGlass-enclosed shower
Zillow last checked:
Listing updated:
Listed by:
Jay Glazer,
Corcoran,
Eugene Pinder
Source: StreetEasy,MLS#: S1801592
Facts & features
Interior
Bedrooms & bathrooms
- Bedrooms: 1
- Bathrooms: 2
- Full bathrooms: 1
- 1/2 bathrooms: 1
Rooms
- Room types: Bike Room, Childrens Playroom, Media Room
Cooling
- Central Air
Appliances
- Included: Dishwasher, Washer/Dryer
Features
- Flooring: Hardwood
Interior area
- Total structure area: 1,158
- Total interior livable area: 1,158 sqft
Property
Features
- Patio & porch: Terrace
- Exterior features: Terrace
- Pool features: Swimming Pool
- Has view: Yes
- View description: City, Skyline
Details
- Parcel number: 006071435
- Special conditions: Resale
Construction
Type & style
- Home type: Condo
- Property subtype: Condominium
Condition
- Year built: 2013
Community & HOA
Community
- Features: Doorman
- Security: Doorman
- Subdivision: Greenwich Village
HOA
- Has HOA: Yes
- Amenities included: Fitness Center, Elevator(s), Concierge
- Services included: Maintenance
- HOA fee: $2,834 monthly
Location
- Region: New York
Financial & listing details
- Price per square foot: $3,541/sqft
- Tax assessed value: $646,985
- Annual tax amount: $34,992
- Date on market: 12/1/2025
Price history
| Date | Event | Price |
|---|---|---|
| 2/12/2026 | Sold | $4,100,000+2.6%$3,541/sqft |
Source: Public Record Report a problem | ||
| 12/17/2025 | Contingent | $3,995,000$3,450/sqft |
Source: StreetEasy #S1801592 Report a problem | ||
| 12/1/2025 | Listed for sale | $3,995,000+11.8%$3,450/sqft |
Source: StreetEasy #S1801592 Report a problem | ||
| 6/29/2016 | Sold | $3,571,791$3,084/sqft |
Source: Public Record Report a problem | ||
Public tax history
| Year | Property taxes | Tax assessment |
|---|---|---|
| 2025 | $35,001 +1.6% | $291,143 +0.7% |
| 2024 | $34,460 +3.4% | $289,004 +1.9% |
| 2023 | $33,328 | $283,694 +2.7% |
| 2022 | -- | $276,174 +6.2% |
| 2021 | -- | $260,042 -8.3% |
| 2020 | -- | $283,724 +1% |
| 2019 | $32,246 0% | $280,942 +0.2% |
| 2018 | $32,246 -0.8% | $280,490 +9.8% |
| 2017 | $32,497 +8.9% | $255,499 +10.4% |
| 2016 | $29,844 | $231,492 |
Find assessor info on the county website
Neighborhood: Greenwich Village
Nearby homes
- $22,228,3004 bd6 ba6.5k sqft133 W 11th St #133, New York, NY 10011Off Market
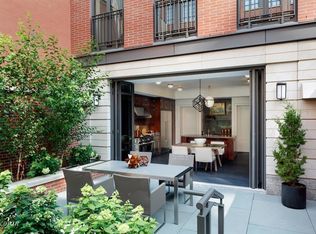
- $28,922,0005 bd8 ba6.9k sqft135 W 11th St #135, New York, NY 10011Sold

- $26,321,300-- bd-- ba7k sqft137 W 11th St #137, New York, NY 10011Off Market
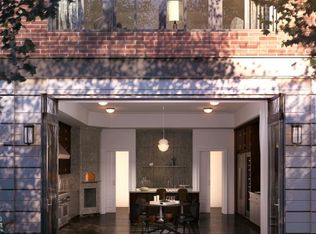
- $27,747,600-- bd-- ba6.9k sqft139 W 11th St UNIT 139, New York, NY 10011Off Market
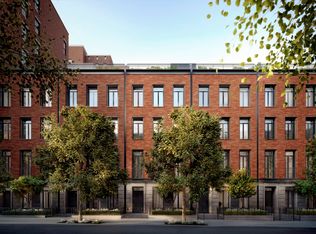
- $35,000,0005 bd8 ba7.3k sqft141 W 11th St #141, New York, NY 10011Sold
- $3,486,800-- bd-- ba1k sqft145 W 11th St APT 1, New York, NY 10011Off Market
- $19,652,300-- bd-- ba5.7k sqft145 W 11th St APT 2, New York, NY 10011Off Market
- $17,505,200-- bd-- ba4.5k sqft145 W 11th St APT 3, New York, NY 10011Off Market
- $15,499,3005 bd4 ba4.5k sqft145 W 11th St APT 4, New York, NY 10011Off Market
Nearby schools
GreatSchools rating
- 9/10P.S. 41 Greenwich VillageGrades: PK-5Distance: 0.1 mi
- 4/10Middle 297Grades: 6-8Distance: 0.5 mi
- 5/10Harvest Collegiate High SchoolGrades: 9-12Distance: 0.2 mi
- New York
- New York County
- New York
- 10011
- Manhattan
- Greenwich Village
- 160 W 12th St Apartment 75
Nearby cities
Nearby neighborhoods
Nearby zip codes
Other New York Topics
