Skip main navigation
Off market
  • $12,244,100

    160 W 12th St APT 94, New York, NY 10011

    4beds
    3,319sqft
    Condo
    Built in 2013
    -- sqft lot
    $12,244,100 Zestimate®
    $3,689/sqft
    $47,972 Estimated rent

    Home value

    $12,244,100

    $10.90M - $13.84M

    $47,972/mo

    Zestimate® history
    Loading
    Loading...

    Owner options

    List your home for rent

    $47,972/mo

    Rent Zestimate®

    Find your next renter with Zillow Rental Manager. Plus, with online applications, you can quickly screen prospective tenants – for free.

    Learn more

    $47,972/mo

    Rent Zestimate®

    Refinance and save

    $81,255/mo

    Est. payment

    Refinancing to a lower rate could help reduce your monthly payments and save thousands over the life of the loan.

    See today's rates

    $81,255/mo

    Est. payment

    Explore your selling options

    Work with a Zillow partner agent

    Leverage their expertise and Zillow's premium Showcase listings to get your home seen by more buyers.

    Get started

    List with your own agent

    Get your home in front of millions of buyers by listing it on Zillow.

    Learn how to do it

    Sell it yourself

    Take full control of how buyers see your home on Zillow by listing For Sale by Owner (FSBO).

    List your home

    What's special

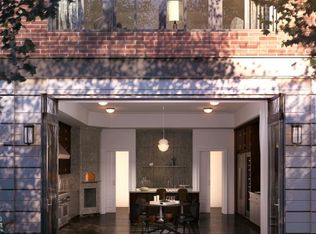
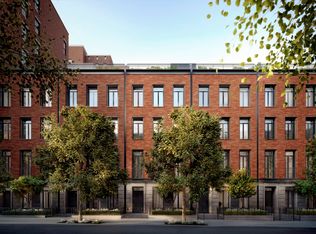
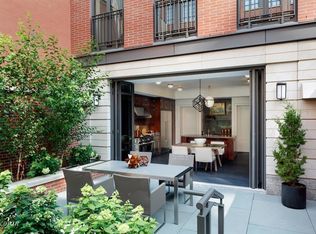
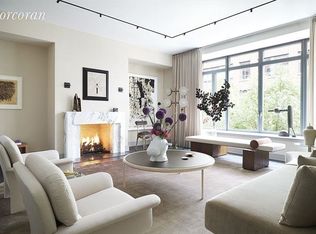
    One of the largest residences at 160 West 12th Street, part of The Greenwich Lane, the Village's most desirable luxury condominium. This sprawling 3,319 SF 4 bedroom, 4.5 bathroom occupies the East side of the 9th floor with open views to the North and South, two private outdoor spaces and a private parking space. The residence features high ceilings, classic pre-war elegance with a layout perfect for the discerning buyer. The interiors were designed by Thomas O'Brien and features stunning hardwood oak floors, custom moldings and baseboards, floor-to-ceiling windows, central multi-zoned HVAC system, automated shades and custom closets throughout. Enter through a formal foyer with a grand gallery which leads directly into the large great room which includes a dining area and multiple living areas. This massive flexible living and entertaining space flows into a large south-facing balcony with open views of Lower Manhattan. On the North end of the great room, is a large eat-in chef's kitchen adorned with custom white inset panel cabinetry, Carrera marble countertops, a large island and marble tile backsplash. A Sub-Zero, Wolf and Miele stainless steel appliance package complete this luxurious kitchen. The Master Suite is grand in scale with high ceilings, large windows and French doors leading to the private North terrace with open views of Midtown Manhattan. The large walk in closet and secondary closet are perfect for any clothes horse with custom built-ins for ample storage. The Master Bathroom is light-filled and luxuriously-appointed with mosaic tiled floor, Waterworks fixtures, large soaking tub, separate shower and double vanity, along with French doors leading to the private terrace. The large secondary bedrooms all have en-suite bathrooms and walk-in closets. The apartment also features a large powder room and laundry room. The Greenwich Lane is a collection of five buildings and five townhouses. Completed in 2016, this full-service condominium is the most sought after address Downtown with full-time doormen, resident manager and porters. The amenities are unparalleled, including a La Palestra managed fitness center and spa, swimming pool, lush central garden designed by M. Paul Friedberg & Partners, golf simulator, children's playroom, private kitchen and dining room, screening room, bike storage and private parking.

    This property is off market, which means it's not currently listed for sale or rent on Zillow. This may be different from what's available on other websites or public sources.
    Facts & features

    Interior

    Bedrooms & bathrooms
    • Bedrooms: 4
    • Bathrooms: 5
    • Full bathrooms: 4
    • 1/2 bathrooms: 1
    Cooling
    • Central
    Appliances
    • Included: Dishwasher, Dryer, Washer
    Interior area
    • Total interior livable area: 3,319 sqft

    Property

    Details
    • Parcel number: 006071444

    Construction

    Type & style
    • Home type: Condo
    Condition
    • Year built: 2013

    Community & HOA

    Community
    • Features: Doorman
    HOA
    • Has HOA: Yes
    • HOA fee: $6,035 monthly
    Location
    • Region: New York

    Financial & listing details

    • Price per square foot: $3,689/sqft
    • Tax assessed value: $1,807,369
    • Annual tax amount: $97,777

    Price history

    DateEventPrice
    4/28/2020Sold$11,500,000-3.8%$3,465/sqft
    Source: Public Record Report a problem
    4/6/2020Pending sale$11,950,000$3,600/sqft
    Source: Compass Report a problem
    4/6/2020Listed for sale$11,950,000+3.7%$3,600/sqft
    Source: Compass Report a problem
    7/25/2016Sold$11,528,340$3,473/sqft
    Source: Public Record Report a problem

    Public tax history

    YearProperty taxesTax assessment
    2025$97,777 +1.6%$813,316 +0.7%
    2024$96,265 +3.4%$807,338 +1.9%
    2023$93,103 $792,505 +2.7%
    2022-- $771,497 +6.2%
    2021-- $726,432 -8.3%
    2020-- $792,590 +1%
    2019$74,315 -17.5%$784,818 +0.2%
    2018$90,080 -0.8%$783,554 +9.8%
    2017$90,781 +8.9%$713,742 +10.4%
    2016$83,370 $646,677
    Find assessor info on the county website

    Neighborhood: Greenwich Village

    Nearby schools

    GreatSchools rating