He
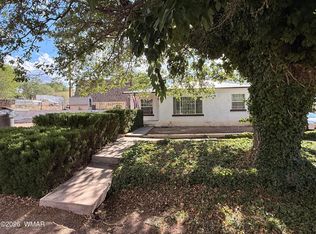
Welcome home to this beautifully renovated 4-bedroom, 2.5-bath home featuring an office, spacious kitchen, dining room, family room, and living room--offering plenty of space for comfortable living and entertaining.
Originally built in 1923, this home blends historic character with modern updates. Many of the original stucco walls remain, providing the charm of thick, solid construction that can still be seen throughout much of the home.
The renovation is nearing completion and includes numerous upgrades, such as new plumbing, updated electrical, new drywall, and many additional improvements throughout the home.
Situated on a generous lot, the property includes three irrigation shares, offering excellent opportunities for gardening or landscaping. Enjoy open views with no neig Situated on a generous lot, the property includes three irrigation shares, offering excellent opportunities for gardening or landscaping. Enjoy open views with no neighbors directly behind the property, all while being conveniently located in the heart of downtown St. Johns--close to schools, shopping, restaurants, and other local amenities.
The home is still under construction, giving buyers the opportunity to select certain finishes and options if they enter into a contract soon.
Please note: Some room images have been virtually staged using AI to help illustrate the home's potential. Actual finishes and completed spaces may vary.
Active
$399,999
160 W 1st St N, Saint Johns, AZ 85936
4beds
3baths
2,909sqft
:
Get pre-qualified$2,333/mo
Single Family Residence
Built in 1923
0.45 Acres Lot
$387,500 Zestimate®
$138/sqft
$-- HOA
What's special
- 55 days |
- 242 |
- 6 |
Zillow last checked:
Listing updated:
Listed by:
David V Eisley 928-245-8098,
Keller Williams Arizona Realty - Pinetop,
Tony Miller 928-242-3502,
Keller Williams Arizona Realty - Pinetop
Source: WMAOR,MLS#: 261711
Facts & features
Interior
Bedrooms & bathrooms
- Bedrooms: 4
- Bathrooms: 3
Primary bedroom
- Level: First
- Area: 228
- Dimensions: 12 x 19
Bedroom 2
- Level: Second
- Area: 143
- Dimensions: 13 x 11
Bedroom 3
- Level: Second
- Area: 140
- Dimensions: 14 x 10
Bedroom 4
- Level: Second
- Area: 125
- Dimensions: 12.5 x 10
Bedroom 5
- Description: this is an office on the down stairs just off the entry
- Level: First
- Area: 94.3
- Dimensions: 11.5 x 8.2
Dining room
- Description: connected to the kitchen large windows and a great gathering place
- Level: First
- Area: 183.7
- Dimensions: 11 x 16.7
Kitchen
- Description: true center of the house and home.
- Level: First
- Area: 2087.5
- Dimensions: 12.5 x 167
Living room
- Description: entrance and living room with open space a access to other parts of the house
- Level: First
- Area: 638
- Dimensions: 22 x 29
Other
- Description: great location and visible through the kitchen but not the front door
- Level: First
- Area: 372
- Dimensions: 18.6 x 20
Heating
- Electric
Cooling
- Central Air
Appliances
- Laundry: Utility Room
Features
- Eat-in Kitchen, Tub/Shower, Double Vanity, Kitchen/Dining Room Combo
Interior area
- Total structure area: 2,909
- Total interior livable area: 2,909 sqft
Property
Features
- Levels: Two
- Stories: 2
- Fencing: Chain Link,Wood
Lot
- Size: 0.45 Acres
Details
- Additional parcels included: No
- Parcel number: 20336134
- Horses can be raised: Yes
Construction
Type & style
- Home type: SingleFamily
- Property subtype: Single Family Residence
Materials
- Wood Frame
- Roof: Metal
Condition
- Year built: 1923
Utilities & green energy
- Gas: Propane, Propane Tank Owned
- Utilities for property: Sewer Available, Irrigation, Electricity Connected, Water Connected
Community & HOA
Community
- Subdivision: St Johns Townsite
HOA
- HOA name: No
Location
- Region: Saint Johns
Financial & listing details
- Price per square foot: $138/sqft
- Annual tax amount: $256
- Date on market: 6/27/2026
- Ownership type: No
- Electric utility on property: Yes
Estimated market value
$387,500
$368,000 - $407,000
$2,487/mo
Price history
| Date | Event | Price |
|---|---|---|
| 6/27/2026 | Listed for sale | $399,999$138/sqft |
Source:  WMAOR #261711 Report a problem WMAOR #261711 Report a problem | ||
Public tax history
Tax history is unavailable.
Monthly payment
Est. payment
Payment breakdown
Explore the cost of this home by adjusting the details. Changes won't be saved.Climate risks
Neighborhood: 85936
Nearby schools
GreatSchools rating
- 9/10Coronado Elementary SchoolGrades: PK-3Distance: 0.4 mi
- 7/10St. Johns Middle SchoolGrades: 4-8Distance: 0.8 mi
- 3/10St Johns High SchoolGrades: 9-12Distance: 1.3 mi
- $196,6003 bd2 ba1.7k sqft110 W 1 N, Eagar, AZ 85936Off Market
- $--81 acres0 Unknown #308, Saint Johns, AZ 85936Off Market

- $299,900-- bd-- ba2.3k sqft185 W Cleveland St, Saint Johns, AZ 85936Off Market
- $452-- bd-- ba818 sqft195 W Cleveland St, Saint Johns, AZ 85936Off Market
- $108,538-- bd-- ba1.1k sqft95 S 1 W, Saint Johns, AZ 85936Off Market
- $261,800-- bd-- ba2.4k sqft165 S 1 W, Saint Johns, AZ 85936Off Market
- $324,300-- bd-- ba2.9k sqft180 S 1 W, Saint Johns, AZ 85936Off Market
- $22,404-- bd-- ba768 sqft555 S 1 W, Saint Johns, AZ 85936Off Market
A local agent can set up tours, give advice and negotiate with sellers.
A local lender can help you make sure your offer is ready when you are.
Similar homes
- $350,0006 bd3 ba3.1k sqft230 S 10th St W, Saint Johns, AZ 85936For Sale

 MLS ID #261771, Matthew Winters, DenMar Realty - Mesa. WMAOR
 - $215,0004 bd3 ba2.1k sqft285 N 4th St W, Saint Johns, AZ 85936For Sale
 MLS ID #260460, Matthew Winters, DenMar Realty - Mesa. WMAOR
 - $250,0004 bd2 ba2k sqft590 S 2nd St W, Saint Johns, AZ 85936For Sale
 MLS ID #262402, Matthew Winters, DenMar Realty - Mesa. WMAOR
 - $275,0003 bd2 ba1.8k sqft150 S 2nd St W, Saint Johns, AZ 85936For Sale
 MLS ID #261806, David V Eisley, Keller Williams Arizona Realty - Pinetop. WMAOR
 - $340,0003 bd3 ba1.9k sqft2800 S Hwy 180 --, St Johns, AZ 85936For SaleMLS ID #6965931, Ben Brown, Landmark Homes, L.L.C.. ARMLS
- $270,0003 bd2 ba1.7k sqft110 E 1ST Street N, St Johns, AZ 85936For SaleMLS ID #7053863, John Heltzel, Landmark Homes, L.L.C.. ARMLS
- $250,0006 bd4 ba3.2k sqft195 E 1ST South Street S, St Johns, AZ 85936For SaleMLS ID #6892166, Matthew Winters, DenMar Realty. ARMLS
- $475,0004 bd2 ba1.9k sqft12 Navajo Dr CR5067 --, Concho, AZ 85924For SaleMLS ID #7063459, Sean Geary, Realty Executives Arizona Territory. ARMLS
- $238,0003 bd1 ba1.4k sqft3080 W 8th South Place, St Johns, AZ 85936For SaleMLS ID #6985577, Dana Overson, Landmark Homes, L.L.C.. ARMLS
- $389,0005 bd3 ba3.2k sqft1 N 5340 --, Concho, AZ 85924For SaleMLS ID #7050179, Jaimee Hilgendorf, HomeSmart Pros. ARMLS
- $462,0004 bd2 ba1.9k sqft159 County Road 6477 N, Saint Johns, AZ 85936For SaleMLS ID #260721, Troy A Brown, Realty One Group Mountain Desert - Show Low. WMAOR
- $475,0004 bd2 ba1.9k sqft12 Navajo Dr, Concho, AZ 85924For SaleMLS ID #261372, Barry A Nicks, Realty Executives Arizona Territory - Show Low. WMAOR
- $495,0003 bd2 ba2.5k sqft2 County Road 5155, Concho, AZ 85924For SaleMLS ID #259981, Sean K Geary, Realty Executives Arizona Territory - Show Low. WMAOR
- $444,9003 bd2 ba1.8k sqft40 County Road 5309, Concho, AZ 85924For SaleMLS ID #258428, Grady Hillis, Grady Hillis Realty. WMAOR
- $274,9004 bd2 ba2.1k sqft1769 Saint Johns Rd, Quemado, NM 87829For SaleMLS ID #26000158, Michael A Hammer. New Mexico MLS
- $314,0003 bd2 ba2k sqft22 Antelope Ave, Concho, AZ 85924For SaleMLS ID #261638, Kevin F Dunn, Realty Executives Arizona Territory - Snowflake. WMAOR
- $495,0003 bd2 ba1.9k sqft58 Antelope Ave, Concho, AZ 85924For SaleMLS ID #261851, Nicole L Van Den Bosch, Realty Executives Arizona Territory - Show Low. WMAOR
- from $564,9004 bd3 ba1.9k sqftPlan 1958 Plan, Skyview, Prescott Valley, AZ 86315New ConstructionEcco Homes
- from $513,9003 bd2 ba1.6k sqftPlan 1653 Plan, Skyview, Prescott Valley, AZ 86315New ConstructionEcco Homes
- from $542,9003 bd2 ba1.8k sqftPlan 1846 Plan, Skyview, Prescott Valley, AZ 86315New ConstructionEcco Homes
