Charming Akron Cape Cod with hardwood floors, a sunny eat-in kitchen, and a big covered back deck! Step inside to a welcoming living room with natural light coming in from two sides. The kitchen features white cabinets, butcher-block countertops, and room for a dining table right next to the sliding glass doors. Step straight out to the covered deck with built-in bench seating, a great spot for morning coffee, grilling, or having friends over. Upstairs, the spacious 3rd bedroom has room home office, or hobby space and bulit in storage. Downstairs, the basement offers a finished side for a game room, movie room possible bedroom, shower, laundry, utility sink, and plenty of room for storage. The detached garage gives you extra space for parking, yard equipment, and weekend projects.
This 3-bedroom home on a dead-end road will surely check off all of the boxes! Book your private tour today!
Active
$139,900
1600 Alonby Dr, Akron, OH 44306
3beds
1,455sqft
Single Family Residence
Built in 1957
5,702 Square Feet Lot
$-- Zestimate®
$96/sqft
$-- HOA
What's special
Big covered back deckButcher-block countertopsWhite cabinetsHardwood floorsSunny eat-in kitchen
- 6 days
- 328
- 41
Likely to sell faster than
Zillow last checked:
Listing updated:
Listed by:
Adam J Coleman 330-310-9489 adamcolemanrealtor@gmail.com,
RE/MAX Edge Realty
Source: MLS Now,MLS#: 5260918 Originating MLS: Akron Cleveland Association of REALTORS
Facts & features
Interior
Bedrooms & bathrooms
- Bedrooms: 3
- Bathrooms: 1
- Full bathrooms: 1
- Main level bathrooms: 1
- Main level bedrooms: 2
Heating
- Forced Air, Gas
Cooling
- Central Air
Appliances
- Included: Microwave, Range, Refrigerator
- Laundry: In Basement
Features
- Basement: Full,Partially Finished
- Has fireplace: No
Interior area
- Total structure area: 1,455
- Total interior livable area: 1,455 sqft
- Finished area above ground: 1,155
- Finished area below ground: 300
Video & virtual tour
Property
Parking
- Total spaces: 2
- Parking features: Driveway, Detached, Garage
- Garage spaces: 2
Features
- Levels: One
- Stories: 1
- Patio & porch: Covered, Deck, Porch
Lot
- Size: 5,702 Square Feet
- Features: Dead End
Details
- Parcel number: 6830902
Construction
Type & style
- Home type: SingleFamily
- Architectural style: Cape Cod
- Property subtype: Single Family Residence
Materials
- Vinyl Siding
- Foundation: Block
- Roof: Asphalt,Fiberglass
Condition
- Year built: 1957
Utilities & green energy
- Sewer: Public Sewer
- Water: Public
Community & HOA
Community
- Subdivision: Ardmore Allotment
HOA
- Has HOA: No
Location
- Region: Akron
Financial & listing details
- Price per square foot: $96/sqft
- Tax assessed value: $116,160
- Annual tax amount: $2,596
- Date on market: 11/14/2026
- Cumulative days on market: 8 days
Estimated market value
Not available
Estimated sales range
Not available
Not available
Price history
| Date | Event | Price |
|---|---|---|
| 11/14/2026 | Listed for sale | $139,900+47.4%$96/sqft |
Source:  MLS Now #5260918 Report a problem | ||
| 4/17/2019 | Sold | $94,900$65/sqft |
Source: MLS Now #4078005 Report a problem | ||
| 4/11/2019 | Pending sale | $94,900$65/sqft |
Source: Keller Williams Chervenic Rlty #4078005 Report a problem | ||
| 3/17/2019 | Listed for sale | $94,900+93.7%$65/sqft |
Source: Keller Williams Chervenic Rlty #4078005 Report a problem | ||
| 3/7/2019 | Sold | $49,000-38.7%$34/sqft |
Source: Public Record Report a problem | ||
| 6/21/2018 | Listing removed | $79,900$55/sqft |
Source: Howard Hanna - Hudson #3951746 Report a problem | ||
| 3/22/2018 | Price change | $79,900-4.8%$55/sqft |
Source: Howard Hanna - Hudson #3951746 Report a problem | ||
| 3/16/2018 | Price change | $83,900-3.5%$58/sqft |
Source: Howard Hanna - Hudson #3951746 Report a problem | ||
| 2/27/2018 | Price change | $86,900-3.3%$60/sqft |
Source: Howard Hanna - Hudson #3951746 Report a problem | ||
| 1/23/2018 | Price change | $89,900-3.3%$62/sqft |
Source: Howard Hanna - Hudson #3951746 Report a problem | ||
| 10/25/2017 | Listed for sale | $93,000$64/sqft |
Source: Howard Hanna - Hudson #3951746 Report a problem | ||
Public tax history
| Year | Property taxes | Tax assessment |
|---|---|---|
| 2025 | $2,596 +0.2% | $40,660 |
| 2024 | $2,592 +20.7% | $40,660 |
| 2023 | $2,147 +25.2% | $40,660 +60.5% |
| 2022 | $1,715 -0.1% | $25,327 |
| 2021 | $1,717 | $25,327 |
| 2020 | -- | $25,327 +27.6% |
| 2019 | $1,468 +1.3% | $19,856 0% |
| 2018 | $1,449 -1.6% | $19,860 |
| 2017 | $1,472 | $19,860 |
| 2016 | $1,472 | $19,860 |
| 2015 | $1,472 +0.8% | $19,860 |
| 2014 | $1,460 -14.6% | $19,860 -17% |
| 2013 | $1,709 -5.1% | $23,920 |
| 2012 | $1,800 +22.4% | $23,920 +0% |
| 2011 | $1,471 -4.3% | $23,912 -8.8% |
| 2010 | $1,537 | $26,226 |
| 2009 | -- | $26,226 |
| 2008 | $1,678 +11.7% | $26,226 0% |
| 2007 | $1,502 +0.8% | $26,236 |
| 2006 | $1,490 +18.9% | $26,236 |
| 2005 | $1,253 | $26,236 +5.9% |
| 2004 | -- | $24,773 |
| 2003 | $1,194 -0.7% | $24,773 |
| 2002 | $1,202 -3.6% | $24,773 +6.4% |
| 2001 | $1,248 +17% | $23,282 |
| 2000 | $1,067 | $23,282 |
Find assessor info on the county website
Monthly payment
Est. payment
Payment breakdown
Explore the cost of this home by adjusting the details. Changes won't be saved.Climate risks
Neighborhood: Firestone Park
Nearby schools
Schools provided by the listing agent
- District: Akron CSD - 7701
Source: MLS Now. This data may not be complete. We recommend contacting the local school district to confirm school assignments for this home.
Similar homes
- $--2 bd1 ba1k sqft1113 Lindsay Ave, Akron, OH 44306AuctionAuction.com 2
- $--3 bd1 ba945 sqft705 E Archwood Ave, Akron, OH 44306Auction
 Auction.com 2
- $119,9003 bd1 ba874 sqft1092 Reed Ave, Akron, OH 44306For Sale
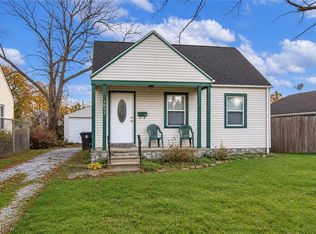 MLS ID #5260814, Alisha Anderson-Moorer, Keller Williams Legacy Group Realty. MLS Now
- $119,9003 bd1 ba948 sqft1575 Salem Ave, Akron, OH 44306For Sale
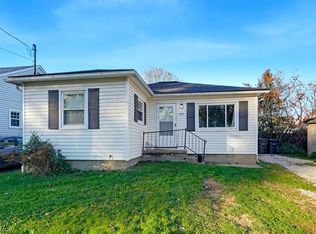 MLS ID #5262069, Cody Barrett, XRE. MLS Now
