Skip main navigation
Sold for $660,000
  • $660,000

    1600 Arch St APT 517, Philadelphia, PA 19103

    2beds
    1,281sqft
    Condominium
    Built in 1925
    -- sqft lot
    $673,600 Zestimate®
    $515/sqft
    $3,233 Estimated rent

    Home value

    $673,600

    $626,000 - $721,000

    $3,233/mo

    Zestimate® history
    Loading
    Loading...

    Owner options

    List your home for rent

    $3,233/mo

    Rent Zestimate®

    Find your next renter with Zillow Rental Manager. Plus, with online applications, you can quickly screen prospective tenants – for free.

    Learn more

    $3,233/mo

    Rent Zestimate®

    Refinance and save

    $4,074/mo

    Est. payment

    Refinancing to a lower rate could help reduce your monthly payments and save thousands over the life of the loan.

    See today's rates

    $4,074/mo

    Est. payment

    Explore your selling options

    Work with a Zillow partner agent

    Leverage their expertise and Zillow's premium Showcase listings to get your home seen by more buyers.

    Get started

    List with your own agent

    Get your home in front of millions of buyers by listing it on Zillow.

    Learn how to do it

    Sell it yourself

    Take full control of how buyers see your home on Zillow by listing For Sale by Owner (FSBO).

    List your home

    What's special

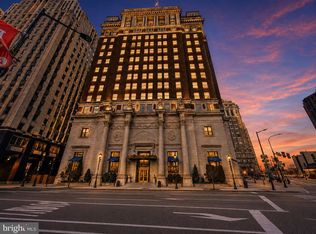
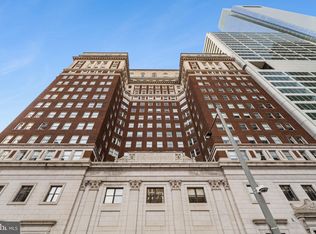
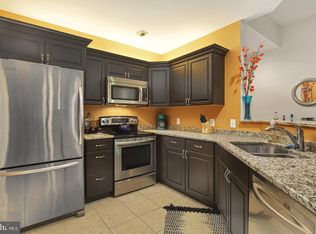
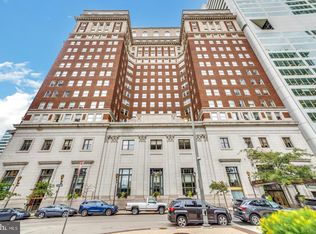
    Welcome to your dream home! This exquisite corner condo offers unparalleled views of the Benjamin Franklin Parkway, Love Park, and City Hall. Boasting 2 bedrooms and 2 baths, this residence has been meticulously renovated to blend luxury and comfort seamlessly. Step inside to discover beautiful hardwood floors that add a touch of elegance throughout. The open-concept chef’s kitchen features gorgeous warm cabinets, stainless steel appliances, and stunning flooring, perfect for cooking and entertaining. Both bathrooms are thoughtfully upgraded with granite vanities and stylish tile floors. The second bedroom showcases cork flooring and custom closets, providing ample storage. The primary bedroom is a retreat with a walk-in closet and exceptional views of Love Park, making your mornings extra special as you enjoy your coffee with a panoramic backdrop. This amenity-rich building offers 24/7 concierge service, a state-of-the-art fitness center, and a rooftop terrace with spectacular views. With direct access to Suburban Station, commuting is a breeze. Don’t miss out on this opportunity to have it all! Schedule a visit today and experience the luxury and convenience of this extraordinary condo.

    Zillow last checked:

    Listing updated:

    Listed by:

    Louise Marzulli 215-880-9274,

    Coldwell Banker Realty

    Bought with:

    Parvin Rostami, RS307493

    Long & Foster Real Estate, Inc.

    Source: Bright MLS,MLS#: PAPH2386608MLS Logo

    Facts & features

    Interior

    Bedrooms & bathrooms
    • Bedrooms: 2
    • Bathrooms: 2
    • Full bathrooms: 2
    • Main level bathrooms: 2
    • Main level bedrooms: 2
    Basement
    • Area: 0
    Heating
    • Heat Pump, Electric
    Cooling
    • Central Air, Electric
    Appliances
    • Included: Stainless Steel Appliance(s), Microwave, Disposal, Oven/Range - Electric, Refrigerator, Washer/Dryer Stacked, Dishwasher, Electric Water Heater
    • Laundry: Dryer In Unit, Washer In Unit, In Unit
    Features
    • Built-in Features, Combination Dining/Living, Combination Kitchen/Living, Open Floorplan, Kitchen - Gourmet, Kitchen - Galley, Kitchen Island, Primary Bath(s), Recessed Lighting, Bathroom - Tub Shower, Upgraded Countertops, Walk-In Closet(s)
    • Flooring: Hardwood, Wood
    • Windows: Double Pane Windows, Window Treatments
    • Has basement: No
    • Number of fireplaces: 1
    • Fireplace features: Free Standing
    Interior area
    • Total structure area: 1,281
    • Total interior livable area: 1,281 sqft
    • Finished area above ground: 1,281
    • Finished area below ground: 0

    Property

    Parking
    • Total spaces: 1
    • Parking features: Underground, Covered, Attendant, Limited Common Elements, Parking Fee, Attached
    • Attached garage spaces: 1
    Accessibility
    • Accessibility features: None
    Features
    • Levels: One
    • Stories: 1
    • Pool features: None
    • Has view: Yes
    • View description: City
    Details
    • Additional structures: Above Grade, Below Grade
    • Parcel number: 888116040
    • Zoning: CMX5
    • Special conditions: Standard

    Construction

    Type & style
    • Home type: Condo
    • Architectural style: Contemporary
    • Property subtype: Condominium
    • Attached to another structure: Yes
    Materials
    • Masonry
    Condition
    • New construction: No
    • Year built: 1925

    Utilities & green energy

    • Sewer: No Septic System
    • Water: Public
    • Utilities for property: Cable Available, Electricity Available, Phone Available, Sewer Available, Water Available, Other, Cable

    Community & neighborhood

    Security
    • Security features: Desk in Lobby, Resident Manager, Fire Sprinkler System
    Location
    • Region: Philadelphia
    • Subdivision: Logan Square
    • Municipality: PHILADELPHIA

    HOA & financial

    HOA
    • Has HOA: No
    • Association name: The Residences At The Phoenix
    Other fees
    • Condo and coop fee: $810 monthly

    Other

    Other facts
    • Listing agreement: Exclusive Right To Sell
    • Listing terms: Cash,Conventional
    • Ownership: Fee Simple

    Price history

    DateEventPrice
    9/25/2024Sold$660,000-4.2%$515/sqft
    Source: Bright MLS #PAPH2386608 Report a problem
    9/17/2024Pending sale$689,000$538/sqft
    Source: Bright MLS #PAPH2386608 Report a problem
    8/29/2024Contingent$689,000$538/sqft
    Source: Bright MLS #PAPH2386608 Report a problem
    8/15/2024Listed for sale$689,000+10.2%$538/sqft
    Source: Bright MLS #PAPH2386608 Report a problem
    1/5/2022Sold$625,000$488/sqft
    Source: Public Record Report a problem
    10/14/2021Sold$625,000-3.8%$488/sqft
    Source: Bright MLS #PAPH1008360 Report a problem
    9/17/2021Pending sale$649,900$507/sqft
    Source: Bright MLS #PAPH1008360 Report a problem
    9/6/2021Price change$649,900-2.3%$507/sqft
    Source: Bright MLS #PAPH1008360 Report a problem
    4/21/2021Listed for sale$665,000+5.1%$519/sqft
    Source: Bright MLS #PAPH1008360 Report a problem
    7/29/2009Sold$632,500+7.7%$494/sqft
    Source: Public Record Report a problem
    10/11/2006Sold$587,400$459/sqft
    Source: Public Record Report a problem

    Public tax history

    YearProperty taxesTax assessment
    2025$8,124 +10%$580,400 +10%
    2024$7,387 $527,700
    2023$7,387 +10%$527,700
    2022$6,715 --
    2021$6,715 --
    2018$6,715 --
    2017$6,715 +17%--
    2016$5,739 --
    2015$5,739 --
    2014$5,739 +4.5%$410,000 +795.4%
    2012$5,494 $45,792
    2011-- $45,792
    2010-- $45,792
    2009-- $45,792
    2008-- $45,792
    2007-- $45,792

    Find assessor info on the county website

    Neighborhood: Logan Square

    Nearby schools

    GreatSchools rating
    Schools provided by the listing agent
    • District: The School District Of Philadelphia

    Source: Bright MLS. This data may not be complete. We recommend contacting the local school district to confirm school assignments for this home.

    Get a cash offer in 3 minutes
    Find out how much your home could sell for in as little as 3 minutes with a no-obligation cash offer.
    Estimated market value
    $673,600
    Get a cash offer in 3 minutes
    Find out how much your home could sell for in as little as 3 minutes with a no-obligation cash offer.
    Estimated market value
    $673,600