Skip main navigation
Closed
  • $800,000

    1600 Burlwood Ct Lot 10, Murfreesboro, TN 37129

    5beds
    3,767sqft
    Single Family Residence, Residential
    Built in 2025
    0.36 Acres Lot
    $808,600 Zestimate®
    $212/sqft
    $4,384 Estimated rent

    Home value

    $808,600

    $760,000 - $857,000

    $4,384/mo

    Zestimate® history
    Loading
    Loading...

    Owner options

    List your home for rent

    $4,384/mo

    Rent Zestimate®

    Find your next renter with Zillow Rental Manager. Plus, with online applications, you can quickly screen prospective tenants – for free.

    Learn more

    $4,384/mo

    Rent Zestimate®

    Refinance and save

    $4,707/mo

    Est. payment

    Refinancing to a lower rate could help reduce your monthly payments and save thousands over the life of the loan.

    See today's rates

    $4,707/mo

    Est. payment

    Explore your selling options

    Work with a Zillow partner agent

    Leverage their expertise and Zillow's premium Showcase listings to get your home seen by more buyers.

    Get started

    List with your own agent

    Get your home in front of millions of buyers by listing it on Zillow.

    Learn how to do it

    Sell it yourself

    Take full control of how buyers see your home on Zillow by listing For Sale by Owner (FSBO).

    List your home

    What's special

    Walk in pantrySpa-like bathDouble ovensOpen floor planGorgeous gas fireplaceLarge walk-in closetVented hood
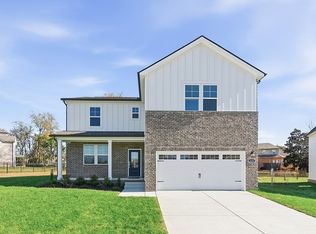
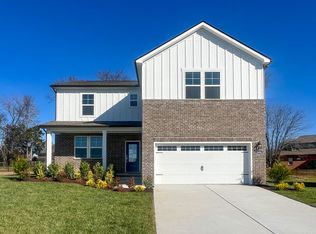
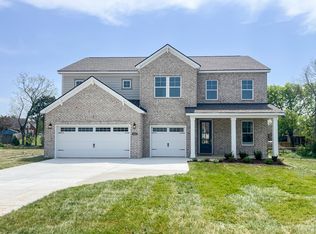
    New Construction by Rizen Homes — Stunning Cul-de-Sac Beauty! Welcome to luxury living in this exceptional 5-bedroom, 4-bath new construction home. Thoughtfully designed with 2 beds on the main level and 3 beds upstairs. Step inside to an open floor plan highlighted by a formal dining room and a spacious living area featuring a gorgeous gas fireplace. Every corner showcases quality craftsmanship, from the custom cabinets and designer lighting to the quartz countertops and premium tile throughout. Fall in love with the gourmet kitchen, tiled marble backsplash, vented hood, oversized quartz island, and a walk in pantry. GE appliances include: a 36in gas stove cook top, double ovens, dishwasher and refrigerator. The primary suite is a true retreat, a large walk-in closet and an ensuite bath. Unwind in the spa-like bath featuring a soaking tub and a stunning tiled shower. Upstairs, a huge bonus room offers endless possibilities—media room, playroom, home office, or gym. Additional features you'll love includes: 3-car garage with epoxy coating, gas tankless water heater, smart thermostat, app controlled exterior eave lighting, 500sqft of walk in storage and so much more! Don’t miss your chance to own this beautifully crafted Rizen Homes masterpiece. Up to $10,000 towards Buyer's closing costs! Schedule your showing today!

    Zillow last checked:

    Listing updated:

    Listed by:

    Renee Beard 615-809-2323,

    Benchmark Realty, LLC

    Bought with:

    DeAnne McKenzie, 344928

    Steve Jernigan Realty

    Source: RealTracs MLS as distributed by MLS GRID,MLS#: 3059155MLS Logo

    Facts & features

    Interior

    Bedrooms & bathrooms
    • Bedrooms: 5
    • Bathrooms: 4
    • Full bathrooms: 4
    • Main level bedrooms: 2
    Bedroom 1
    • Features: Walk-In Closet(s)
    • Level: Walk-In Closet(s)
    • Area: 285 Square Feet
    • Dimensions: 15x19
    Primary bathroom
    • Features: Suite
    • Level: Suite
    Dining room
    • Area: 144 Square Feet
    • Dimensions: 12x12
    Other
    • Features: Other
    • Level: Other
    • Area: 304 Square Feet
    • Dimensions: 16x19
    Kitchen
    • Area: 272 Square Feet
    • Dimensions: 17x16
    Living room
    • Features: Great Room
    • Level: Great Room
    • Area: 345 Square Feet
    • Dimensions: 15x23
    Other
    • Features: Office
    • Level: Office
    • Area: 108 Square Feet
    • Dimensions: 9x12
    Recreation room
    • Features: Second Floor
    • Level: Second Floor
    • Area: 330 Square Feet
    • Dimensions: 15x22
    Heating
    • Natural Gas
    Cooling
    • Ceiling Fan(s), Central Air
    Appliances
    • Included: Double Oven, Built-In Gas Range
    Features
    • Kitchen Island
    • Flooring: Tile, Vinyl
    • Basement: None
    • Number of fireplaces: 1
    • Fireplace features: Gas
    Interior area
    • Total structure area: 3,767
    • Total interior livable area: 3,767 sqft
    • Finished area above ground: 3,767

    Property

    Parking
    • Total spaces: 3
    • Parking features: Attached
    • Attached garage spaces: 3
    Features
    • Levels: Two
    • Stories: 2
    • Patio & porch: Patio, Covered, Porch
    Lot
    • Size: 0.36 Acres
    • Dimensions: 15,581 S.F.
    • Features: Cul-De-Sac
    • Topography: Cul-De-Sac
    Details
    • Parcel number: 069G G 01000 R0138291
    • Special conditions: Standard

    Construction

    Type & style
    • Home type: SingleFamily
    • Property subtype: Single Family Residence, Residential
    Materials
    • Brick, Stone
    • Roof: Asphalt
    Condition
    • New construction: Yes
    • Year built: 2025

    Utilities & green energy

    • Sewer: Public Sewer
    • Water: Public
    • Utilities for property: Natural Gas Available, Water Available

    Community & HOA

    Community
    • Security: Carbon Monoxide Detector(s), Smoke Detector(s)
    • Subdivision: Slatewood Sec 1
    HOA
    • Has HOA: Yes
    • HOA fee: $68 monthly
    • Second HOA fee: $450 one time
    Location
    • Region: Murfreesboro

    Financial & listing details

    • Price per square foot: $212/sqft
    • Annual tax amount: $4,000
    • Date on market: 12/6/2025
    • Date available: 12/06/2025

    Price history

    DateEventPrice
    1/30/2026Sold$800,000-3%$212/sqft
    Source: RealTracs MLS as distributed by MLS GRID #3059155 Report a problem
    1/10/2026Pending sale$824,999$219/sqft
    Source: RealTracs MLS as distributed by MLS GRID #3059155 Report a problem
    12/26/2025Price change$824,999-0.6%$219/sqft
    Source: RealTracs MLS as distributed by MLS GRID #3059155 Report a problem
    12/6/2025Listed for sale$829,999$220/sqft
    Source: RealTracs MLS as distributed by MLS GRID #3059155 Report a problem

    Public tax history

    Tax history is unavailable.

    Neighborhood: 37129

    Nearby schools

    GreatSchools rating
    Schools provided by the listing agent
    • Elementary: Northfield Elementary
    • Middle: Siegel Middle School
    • High: Siegel High School

    Source: RealTracs MLS as distributed by MLS GRID. This data may not be complete. We recommend contacting the local school district to confirm school assignments for this home.

    Get a cash offer in 3 minutes
    Find out how much your home could sell for in as little as 3 minutes with a no-obligation cash offer.
    Estimated market value
    $808,600
    Get a cash offer in 3 minutes
    Find out how much your home could sell for in as little as 3 minutes with a no-obligation cash offer.
    Estimated market value
    $808,600