NEW Construction READY THIS MONTH Large Corner homesite. This thoughtfully designed 3-story Buchanan plan offers 5 beds, 5 baths, 3 car garage, 3 sides brick exterior, a formal dining room, & dedicated home office. Open Great Room, Kitchen & Breakfast nook. Guest bedroom on the Main Level. 9' ceilings downstairs & upstairs. Covered back patio for outdoor enjoyment. Large Owner's Suite with Luxurious Bathroom with oversized Spa Shower. Upstairs you'll also find a cozy Loft and 3 additional bedrooms all with walk in closets. 2 connect with a Jack and Jill Bathroom. The other has its own en suite bathroom. 3rd Level has a Large Bonus Room w/Full Bath. Incredible incentives offered - ask for details on rates as low as 3.875% in year 1 w/preferred lender. In home automation features, refrigerator & blinds included w/home purchase. The list price is the FINAL PRICE including all upgraded selections! Home is currently under construction will be MOVE IN READY THIS MONTH (April). Large homesites in peaceful setting. Sidewalks throughout the community. Located in a highly sought-after North side of Murfreesboro - close to top schools, shopping, restaurants, I-24, 840 & more!
Closed
$789,990
2706 Slatewood Way Lot 13, Murfreesboro, TN 37129
5beds
3,819sqft
Single Family Residence, Residential
Built in 2025
0.39 Acres Lot
$788,500 Zestimate®
$207/sqft
$4,492 Estimated rent
Home value
$788,500
$741,000 - $844,000
$4,492/mo
Zestimate® history
Owner options
List your home for rent
$4,492/mo
Rent Zestimate®
Find your next renter with Zillow Rental Manager. Plus, with online applications, you can quickly screen prospective tenants – for free.
$4,492/mo
Rent Zestimate®
Refinance and save
$4,715/mo
Est. payment
Refinancing to a lower rate could help reduce your monthly payments and save thousands over the life of the loan.
$4,715/mo
Est. payment
Explore your selling options
Work with a Zillow partner agent
Leverage their expertise and Zillow's premium Showcase listings to get your home seen by more buyers.
Get startedList with your own agent
Get your home in front of millions of buyers by listing it on Zillow.
Learn how to do itSell it yourself
Take full control of how buyers see your home on Zillow by listing For Sale by Owner (FSBO).
List your homeWhat's special
Dedicated home officeCorner homesiteCozy loftOpen great roomCovered back patioWalk in closetsJack and jill bathroom
Zillow last checked:
Listing updated:
Listed by:
Todd F Reynolds 615-234-6099,
Century Communities
Bought with:
Christi Powers, 340222
ATLAS GLOBAL REAL ESTATE
Source: RealTracs MLS as distributed by MLS GRID,MLS#: 2797209
Facts & features
Interior
Bedrooms & bathrooms
- Bedrooms: 5
- Bathrooms: 5
- Full bathrooms: 5
- Main level bedrooms: 1
Bedroom 1
- Features: Extra Large Closet
- Level: Extra Large Closet
- Area: 320 Square Feet
- Dimensions: 20x16
Bedroom 2
- Features: Bath
- Level: Bath
- Area: 208 Square Feet
- Dimensions: 16x13
Bedroom 3
- Features: Walk-In Closet(s)
- Level: Walk-In Closet(s)
- Area: 130 Square Feet
- Dimensions: 10x13
Bedroom 4
- Features: Walk-In Closet(s)
- Level: Walk-In Closet(s)
- Area: 156 Square Feet
- Dimensions: 12x13
Bonus room
- Features: Second Floor
- Level: Second Floor
- Area: 234 Square Feet
- Dimensions: 18x13
Dining room
- Features: Formal
- Level: Formal
- Area: 144 Square Feet
- Dimensions: 12x12
Kitchen
- Area: 276 Square Feet
- Dimensions: 23x12
Living room
- Area: 270 Square Feet
- Dimensions: 18x15
Heating
- Natural Gas
Cooling
- Electric
Appliances
- Included: Double Oven, Electric Oven, Gas Range, Dishwasher, Disposal, Microwave, Refrigerator, Stainless Steel Appliance(s)
Features
- Extra Closets, Smart Light(s), Smart Thermostat, Walk-In Closet(s), High Speed Internet
- Flooring: Carpet, Tile, Vinyl
- Number of fireplaces: 1
- Fireplace features: Electric
Interior area
- Total structure area: 3,819
- Total interior livable area: 3,819 sqft
- Finished area above ground: 3,819
Property
Parking
- Total spaces: 3
- Parking features: Garage Door Opener, Garage Faces Front, Concrete, Driveway
- Attached garage spaces: 3
- Has uncovered spaces: Yes
Features
- Levels: Three Or More
- Stories: 3
- Patio & porch: Patio, Covered, Porch
- Exterior features: Smart Lock(s)
Lot
- Size: 0.39 Acres
- Dimensions: 17106
- Features: Corner Lot, Level
Details
- Parcel number: 136O F 00100 R0132856
- Special conditions: Standard
Construction
Type & style
- Home type: SingleFamily
- Property subtype: Single Family Residence, Residential
Materials
- Fiber Cement, Brick, Stone
- Roof: Shingle
Condition
- New construction: Yes
- Year built: 2025
Utilities & green energy
- Sewer: Public Sewer
- Water: Public
- Utilities for property: Electricity Available, Natural Gas Available, Water Available, Underground Utilities
Green energy
- Energy efficient items: Water Heater
Community & HOA
Community
- Security: Smoke Detector(s)
- Subdivision: Slatewood
HOA
- Has HOA: Yes
- Amenities included: Sidewalks, Underground Utilities
- HOA fee: $68 monthly
Location
- Region: Murfreesboro
Financial & listing details
- Price per square foot: $207/sqft
- Date on market: 2/28/2025
- Electric utility on property: Yes
Price history
| Date | Event | Price |
|---|---|---|
| 6/26/2025 | Sold | $789,990$207/sqft |
Source:  RealTracs MLS as distributed by MLS GRID #2797209 Report a problem RealTracs MLS as distributed by MLS GRID #2797209 Report a problem | ||
| 6/13/2025 | Pending sale | $789,990$207/sqft |
Source: RealTracs MLS as distributed by MLS GRID #2797209 Report a problem | ||
| 6/13/2025 | Listed for sale | $789,990$207/sqft |
Source: RealTracs MLS as distributed by MLS GRID #2797209 Report a problem | ||
| 4/17/2025 | Pending sale | $789,990$207/sqft |
Source: RealTracs MLS as distributed by MLS GRID #2797209 Report a problem | ||
| 2/28/2025 | Listed for sale | $789,990$207/sqft |
Source: RealTracs MLS as distributed by MLS GRID #2797209 Report a problem | ||
| 2/28/2025 | Listing removed | $789,990$207/sqft |
Source: RealTracs MLS as distributed by MLS GRID #2784676 Report a problem | ||
| 1/29/2025 | Listed for sale | $789,990$207/sqft |
Source: RealTracs MLS as distributed by MLS GRID #2784676 Report a problem | ||
| 1/27/2025 | Listing removed | $789,990$207/sqft |
Source: RealTracs MLS as distributed by MLS GRID #2772143 Report a problem | ||
| 12/27/2024 | Listed for sale | $789,990$207/sqft |
Source: RealTracs MLS as distributed by MLS GRID #2772143 Report a problem | ||
Public tax history
Tax history is unavailable.
Neighborhood: 37129
Nearby homes
- $686,9904 bd4 ba3k sqft1608 Burlwood Ct LOT 12, Murfreesboro, TN 37129Sold

- $670,0005 bd4 ba3.3k sqft1607 Burlwood Ct, Murfreesboro, TN 37129Sold

- $592,5005 bd4 ba3k sqft1604 Burlwood Ct LOT 11, Murfreesboro, TN 37129Sold
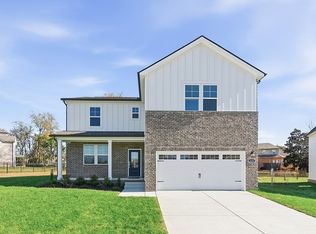
- $669,0004 bd5 ba3k sqft1603 Burlwood Ct, Murfreesboro, TN 37129Off Market
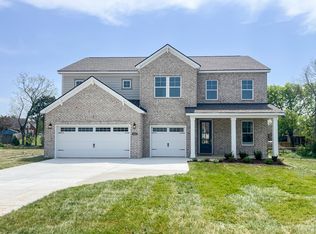
- $686,9904 bd5 ba3k sqft1608 Burlwood Ct, Murfreesboro, TN 37129Sold
- $592,5005 bd4 ba3k sqft1604 Burlwood Ct, Murfreesboro, TN 37129Sold
- $800,0005 bd4 ba3.7k sqft1600 Burlwood Ct LOT 10, Murfreesboro, TN 37129Sold
- $669,9904 bd4 ba3k sqft1603 Burlwood Ct LOT 9, Murfreesboro, TN 37129Sold
Nearby schools
GreatSchools rating
- 6/10Northfield Elementary SchoolGrades: PK-6Distance: 1.8 mi
- 8/10Siegel Middle SchoolGrades: 6-8Distance: 1.2 mi
- 7/10Siegel High SchoolGrades: 9-12Distance: 1 mi
Schools provided by the listing agent
- Elementary: Northfield Elementary
- Middle: Siegel Middle School
- High: Siegel High School
Source: RealTracs MLS as distributed by MLS GRID. This data may not be complete. We recommend contacting the local school district to confirm school assignments for this home.
Get a cash offer in 3 minutes
Find out how much your home could sell for in as little as 3 minutes with a no-obligation cash offer.
Estimated market value
$788,500
Get a cash offer in 3 minutes
Find out how much your home could sell for in as little as 3 minutes with a no-obligation cash offer.
Estimated market value
$788,500
- Tennessee
- Rutherford County
- Murfreesboro
- 37129
- 2706 Slatewood Way Lot 13
Nearby cities
Nearby neighborhoods
Nearby zip codes
Other Murfreesboro Topics
