MOVE IN READY, NEW CONSTRUCTION! This turnkey 5 beds plus an office, 3.5 bath Sinclair plan is packed with premium upgrades and perfectly positioned on a quiet cul-de-sac for added privacy and charm, This 2 story home offers a combination of style & functionality. Step inside to a welcoming foyer that opens to a flexible study with glass doors and spacious closet ideal for a home office or use it as a 6th bedroom, play room, or cozy retreat. The main level features an inviting Owner's Suite, a spacious great room with a modern shiplap-accent fireplace, & a bright dining area that flows seamlessly into the beautifully upgraded kitchen, complete with a pantry and plenty of prep space. Upstairs you'll find 4 sizeable secondary bedrooms, 2 full baths, and a versatile loft - perfect for a media room or additional lounge area. This home stands out with a long list of desirable upgrades, including: 3 sides brick exterior, tankless hot water heater, iron spindles, gas cooking, exterior vent microwave, oak tread stairs, separate tub/shower in Primary and so much more! Turn the key and move right in. Peace of mind with a 1&10 Year Builder Warranty. Ask for details on incentives offered w/use of preferred lender. Don't miss out on this one - come walk through today! Century Home Connect Smart Home Features included w/home purchase. Builder Warranty Included w/home purchase. Ideal location in established North Murfreesboro, close to everything you need. Zoned for top-rated schools: Northfield Elementary, Siegel Middle, and Siegel High School.
Closed
$592,500
1604 Burlwood Ct Lot 11, Murfreesboro, TN 37129
5beds
3,075sqft
Single Family Residence, Residential
Built in 2025
0.34 Acres Lot
$592,700 Zestimate®
$193/sqft
$3,743 Estimated rent
Home value
$592,700
$563,000 - $622,000
$3,743/mo
Zestimate® history
Owner options
List your home for rent
$3,743/mo
Rent Zestimate®
Find your next renter with Zillow Rental Manager. Plus, with online applications, you can quickly screen prospective tenants – for free.
$3,743/mo
Rent Zestimate®
Refinance and save
$3,525/mo
Est. payment
Refinancing to a lower rate could help reduce your monthly payments and save thousands over the life of the loan.
$3,525/mo
Est. payment
Explore your selling options
Work with a Zillow partner agent
Leverage their expertise and Zillow's premium Showcase listings to get your home seen by more buyers.
Get startedList with your own agent
Get your home in front of millions of buyers by listing it on Zillow.
Learn how to do itSell it yourself
Take full control of how buyers see your home on Zillow by listing For Sale by Owner (FSBO).
List your homeWhat's special
Gas cookingExterior vent microwaveBeautifully upgraded kitchenOak tread stairsWelcoming foyerBright dining areaIron spindles
Zillow last checked:
Listing updated:
Listed by:
Vallenti (Val) Fernandes 629-265-0269,
Century Communities
Bought with:
Tracey Gracey, 337395
Redfin
Source: RealTracs MLS as distributed by MLS GRID,MLS#: 3178557
Facts & features
Interior
Bedrooms & bathrooms
- Bedrooms: 5
- Bathrooms: 4
- Full bathrooms: 3
- 1/2 bathrooms: 1
- Main level bedrooms: 1
Bedroom 1
- Features: Walk-In Closet(s)
- Level: Walk-In Closet(s)
- Area: 195 Square Feet
- Dimensions: 13x15
Bedroom 2
- Features: Walk-In Closet(s)
- Level: Walk-In Closet(s)
- Area: 143 Square Feet
- Dimensions: 11x13
Bedroom 3
- Features: Walk-In Closet(s)
- Level: Walk-In Closet(s)
- Area: 182 Square Feet
- Dimensions: 13x14
Bedroom 4
- Features: Walk-In Closet(s)
- Level: Walk-In Closet(s)
- Area: 196 Square Feet
- Dimensions: 14x14
Primary bathroom
- Features: Suite
- Level: Suite
Dining room
- Features: Combination
- Level: Combination
- Area: 169 Square Feet
- Dimensions: 13x13
Kitchen
- Area: 143 Square Feet
- Dimensions: 11x13
Living room
- Features: Great Room
- Level: Great Room
- Area: 195 Square Feet
- Dimensions: 13x15
Other
- Features: Office
- Level: Office
- Area: 144 Square Feet
- Dimensions: 12x12
Other
- Features: Bedroom 5
- Level: Bedroom 5
- Area: 120 Square Feet
- Dimensions: 10x12
Recreation room
- Features: Second Floor
- Level: Second Floor
- Area: 225 Square Feet
- Dimensions: 15x15
Heating
- Furnace
Cooling
- Central Air
Appliances
- Included: Gas Oven, Gas Range, Dishwasher, Disposal, Microwave, Refrigerator, Stainless Steel Appliance(s)
- Laundry: Electric Dryer Hookup, Washer Hookup
Features
- Entrance Foyer, Extra Closets, Pantry, Walk-In Closet(s), Kitchen Island
- Flooring: Carpet, Tile, Vinyl
- Basement: None
- Number of fireplaces: 1
- Fireplace features: Living Room
Interior area
- Total structure area: 3,075
- Total interior livable area: 3,075 sqft
- Finished area above ground: 3,075
Property
Parking
- Total spaces: 2
- Parking features: Garage Faces Front, Concrete, Driveway
- Attached garage spaces: 2
- Has uncovered spaces: Yes
Features
- Levels: Two
- Stories: 2
- Patio & porch: Patio
Lot
- Size: 0.34 Acres
- Features: Cul-De-Sac, Level
- Topography: Cul-De-Sac,Level
Details
- Special conditions: Standard
Construction
Type & style
- Home type: SingleFamily
- Property subtype: Single Family Residence, Residential
Materials
- Hardboard Siding, Brick
- Roof: Asphalt
Condition
- New construction: Yes
- Year built: 2025
Utilities & green energy
- Sewer: Public Sewer
- Water: Public
- Utilities for property: Water Available, Underground Utilities
Green energy
- Energy efficient items: Thermostat, Water Heater
Community & HOA
Community
- Security: Carbon Monoxide Detector(s), Smoke Detector(s)
- Subdivision: Slatewood
HOA
- Has HOA: Yes
- Amenities included: Sidewalks, Underground Utilities
- HOA fee: $68 monthly
- Second HOA fee: $450 one time
Location
- Region: Murfreesboro
Financial & listing details
- Price per square foot: $193/sqft
- Date on market: 4/17/2026
Price history
| Date | Event | Price |
|---|---|---|
| 6/17/2026 | Sold | $592,500+3%$193/sqft |
Source:  RealTracs MLS as distributed by MLS GRID #3178557 Report a problem RealTracs MLS as distributed by MLS GRID #3178557 Report a problem | ||
| 4/24/2026 | Pending sale | $574,990$187/sqft |
Source: RealTracs MLS as distributed by MLS GRID #3178557 Report a problem | ||
| 4/17/2026 | Listed for sale | $574,990$187/sqft |
Source: RealTracs MLS as distributed by MLS GRID #3178557 Report a problem | ||
| 4/16/2026 | Listing removed | $574,990$187/sqft |
Source: RealTracs MLS as distributed by MLS GRID #3146168 Report a problem | ||
| 4/8/2026 | Price change | $574,990-4.2%$187/sqft |
Source: RealTracs MLS as distributed by MLS GRID #3146168 Report a problem | ||
| 3/24/2026 | Price change | $599,990-1.6%$195/sqft |
Source: RealTracs MLS as distributed by MLS GRID #3146168 Report a problem | ||
| 3/9/2026 | Listed for sale | $609,990-3.2%$198/sqft |
Source: RealTracs MLS as distributed by MLS GRID #3146168 Report a problem | ||
| 3/9/2026 | Listing removed | $629,990$205/sqft |
Source: RealTracs MLS as distributed by MLS GRID #3070302 Report a problem | ||
| 3/6/2026 | Listed for sale | $629,990$205/sqft |
Source: RealTracs MLS as distributed by MLS GRID #3070302 Report a problem | ||
| 1/20/2026 | Pending sale | $629,990$205/sqft |
Source: RealTracs MLS as distributed by MLS GRID #3070302 Report a problem | ||
| 1/20/2026 | Listed for sale | $629,990$205/sqft |
Source: RealTracs MLS as distributed by MLS GRID #3070302 Report a problem | ||
| 1/15/2026 | Pending sale | $629,990$205/sqft |
Source: RealTracs MLS as distributed by MLS GRID #3070302 Report a problem | ||
| 12/31/2025 | Listed for sale | $629,990+5%$205/sqft |
Source: RealTracs MLS as distributed by MLS GRID #3070302 Report a problem | ||
| 12/23/2025 | Listing removed | $599,990$195/sqft |
Source: RealTracs MLS as distributed by MLS GRID #3056540 Report a problem | ||
| 12/3/2025 | Price change | $599,990-1.6%$195/sqft |
Source: RealTracs MLS as distributed by MLS GRID #3056540 Report a problem | ||
| 12/2/2025 | Listed for sale | $609,990+1.7%$198/sqft |
Source: RealTracs MLS as distributed by MLS GRID #3056540 Report a problem | ||
| 12/1/2025 | Listing removed | $599,990$195/sqft |
Source: RealTracs MLS as distributed by MLS GRID #3046824 Report a problem | ||
| 11/26/2025 | Price change | $599,990-1.6%$195/sqft |
Source: RealTracs MLS as distributed by MLS GRID #3046824 Report a problem | ||
| 11/17/2025 | Listed for sale | $609,990$198/sqft |
Source: RealTracs MLS as distributed by MLS GRID #3046824 Report a problem | ||
| 11/17/2025 | Listing removed | $609,990$198/sqft |
Source: RealTracs MLS as distributed by MLS GRID #2995871 Report a problem | ||
| 11/14/2025 | Price change | $609,990-2.4%$198/sqft |
Source: RealTracs MLS as distributed by MLS GRID #2995871 Report a problem | ||
| 10/28/2025 | Price change | $624,990-2.3%$203/sqft |
Source: RealTracs MLS as distributed by MLS GRID #2995871 Report a problem | ||
| 10/17/2025 | Price change | $639,990-5.9%$208/sqft |
Source: RealTracs MLS as distributed by MLS GRID #2995871 Report a problem | ||
| 9/16/2025 | Listed for sale | $679,990$221/sqft |
Source: RealTracs MLS as distributed by MLS GRID #2995871 Report a problem | ||
| 9/16/2025 | Listing removed | $679,990$221/sqft |
Source: RealTracs MLS as distributed by MLS GRID #2924754 Report a problem | ||
| 6/27/2025 | Listed for sale | $679,990$221/sqft |
Source: RealTracs MLS as distributed by MLS GRID #2924754 Report a problem | ||
Public tax history
Tax history is unavailable.
Neighborhood: 37129
Nearby homes
- $800,0005 bd4 ba3.7k sqft1600 Burlwood Ct LOT 10, Murfreesboro, TN 37129Sold
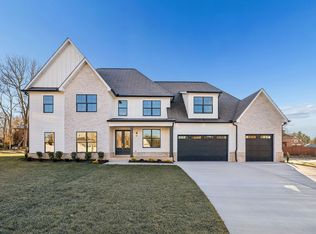
- $592,5005 bd4 ba3k sqft1604 Burlwood Ct, Murfreesboro, TN 37129Sold
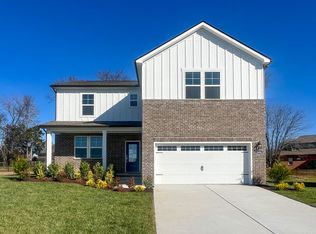
- $789,9905 bd5 ba3.8k sqft2706 Slatewood Way LOT 13, Murfreesboro, TN 37129Sold
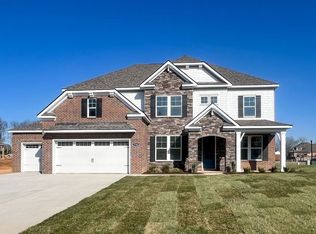
- $672,0004 bd5 ba3k sqft1603 Burlwood Ct, Murfreesboro, TN 37129Off Market
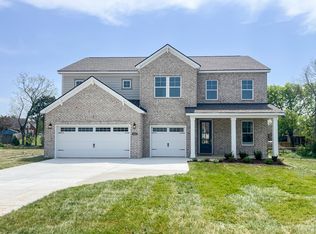
- $800,000-- bd-- ba-- sqft1600 Burlwood Ct, Murfreesboro, TN 37129Sold
- $774,9905 bd5 ba3.8k sqft1607 Balsawood Ln LOT 16, Murfreesboro, TN 37129Sold
- $686,9904 bd4 ba3k sqft1608 Burlwood Ct LOT 12, Murfreesboro, TN 37129Sold
- $686,9904 bd5 ba3k sqft1608 Burlwood Ct, Murfreesboro, TN 37129Sold
Nearby schools
GreatSchools rating
- 6/10Northfield Elementary SchoolGrades: PK-6Distance: 1.8 mi
- 8/10Siegel Middle SchoolGrades: 6-8Distance: 1.2 mi
- 7/10Siegel High SchoolGrades: 9-12Distance: 0.9 mi
Schools provided by the listing agent
- Elementary: Northfield Elementary
- Middle: Siegel Middle School
- High: Siegel High School
Source: RealTracs MLS as distributed by MLS GRID. This data may not be complete. We recommend contacting the local school district to confirm school assignments for this home.
Get a cash offer in 3 minutes
Find out how much your home could sell for in as little as 3 minutes with a no-obligation cash offer.
Estimated market value
$592,700
Get a cash offer in 3 minutes
Find out how much your home could sell for in as little as 3 minutes with a no-obligation cash offer.
Estimated market value
$592,700
- Tennessee
- Rutherford County
- Murfreesboro
- 37129
- 1604 Burlwood Ct Lot 11
Nearby cities
Nearby neighborhoods
Nearby zip codes
Other Murfreesboro Topics
