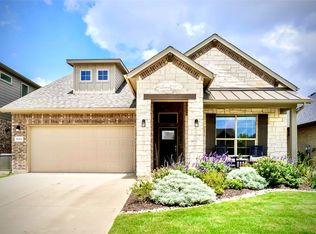
Large backyard on an incredible oversized corner lot in the charming Pecan Square. Situated in a cul-de-sac across from a greenspace and park, home has NEVER BEEN LIVED IN! Backyard is perfect to entertain, relax on the covered patio, or add your own pool. Inside, you'll find a masterfully planned open floor plan. The main floor boasts luxurious wood-like tile flooring that spans most of the level, setting the stage for both everyday living and grand entertaining. The kitchen features a large island, 5-burner gas range, herringbone backsplash, ss appliances, and a walk-in pantry. Retreat to the primary bedroom on the first floor, complete with a soaking tub & large walk-in closet. Upstairs, discover three additional bedrooms, two baths, and an impressively large flex space, providing endless possibilities for customization. Amenities including a fitness center, two pools, game room, business center, dog park, & more! HOA covers full use of all amenities, high-speed internet & cable.
Sold
Price Unknown
1600 Camp Ct, Northlake, TX 76247
4beds
2,812sqft
Single Family Residence
Built in 2021
9,713 Square Feet Lot
$513,400 Zestimate®
$--/sqft
$3,204 Estimated rent
Home value
$513,400
$488,000 - $539,000
$3,204/mo
Zestimate® history
Owner options
List your home for rent
$3,204/mo
Rent Zestimate®
Find your next renter with Zillow Rental Manager. Plus, with online applications, you can quickly screen prospective tenants – for free.
$3,204/mo
Rent Zestimate®
Refinance and save
$1,130/mo
Est. payment
Refinancing to a lower rate could help reduce your monthly payments and save thousands over the life of the loan.
$1,130/mo
Est. payment
Explore your selling options
Work with a Zillow partner agent
Leverage their expertise and Zillow's premium Showcase listings to get your home seen by more buyers.
Get startedList with your own agent
Get your home in front of millions of buyers by listing it on Zillow.
Learn how to do itSell it yourself
Take full control of how buyers see your home on Zillow by listing For Sale by Owner (FSBO).
List your homeWhat's special
Open floor planFitness centerLarge backyardBusiness centerIncredible oversized corner lotCovered patioGame room
Zillow last checked:
Listing updated:
Listed by:
Veronica Ruland 0781417,
Keller Williams Realty-FM 972-874-1905
Bought with:
David Roche
Coldwell Banker Realty Frisco
Source: NTREIS,MLS#: 20582414
Facts & features
Interior
Bedrooms & bathrooms
- Bedrooms: 4
- Bathrooms: 4
- Full bathrooms: 3
- 1/2 bathrooms: 1
Primary bedroom
- Features: En Suite Bathroom
- Level: First
- Dimensions: 14 x 15
Bedroom
- Level: Second
- Dimensions: 13 x 12
Bedroom
- Level: Second
- Dimensions: 12 x 14
Bedroom
- Level: Second
- Dimensions: 12 x 11
Primary bathroom
- Features: Dual Sinks, En Suite Bathroom, Granite Counters, Garden Tub/Roman Tub, Separate Shower
- Level: First
- Dimensions: 9 x 9
Game room
- Level: Second
- Dimensions: 26 x 27
Kitchen
- Features: Breakfast Bar, Built-in Features, Granite Counters, Kitchen Island, Pantry, Walk-In Pantry
- Level: First
- Dimensions: 13 x 13
Living room
- Features: Fireplace
- Level: First
- Dimensions: 15 x 19
Office
- Level: First
- Dimensions: 11 x 13
Heating
- Central, Fireplace(s)
Cooling
- Central Air, Ceiling Fan(s)
Appliances
- Included: Some Gas Appliances, Built-In Gas Range, Dishwasher, Disposal, Microwave, Plumbed For Gas, Vented Exhaust Fan
- Laundry: Washer Hookup, Electric Dryer Hookup, Laundry in Utility Room
Features
- Chandelier, Eat-in Kitchen, Granite Counters, High Speed Internet, Kitchen Island, Open Floorplan, Pantry, Cable TV, Walk-In Closet(s)
- Flooring: Carpet, Tile
- Has basement: No
- Number of fireplaces: 1
- Fireplace features: Gas, Glass Doors, Gas Log, Living Room
Interior area
- Total interior livable area: 2,812 sqft
Property
Parking
- Total spaces: 2
- Parking features: Door-Multi, Garage Faces Front
- Attached garage spaces: 2
Features
- Levels: Two
- Stories: 2
- Patio & porch: Covered
- Pool features: None, Community
- Fencing: Back Yard,Wood
- Has view: Yes
- View description: Park/Greenbelt
Lot
- Size: 9,713 Square Feet
- Dimensions: .22
- Features: Back Yard, Corner Lot, Cul-De-Sac, Backs to Greenbelt/Park, Lawn, Landscaped, Subdivision, Sprinkler System
Details
- Parcel number: R974627
Construction
Type & style
- Home type: SingleFamily
- Architectural style: Detached
- Property subtype: Single Family Residence
Materials
- Foundation: Slab
- Roof: Composition
Condition
- Year built: 2021
Utilities & green energy
- Sewer: Public Sewer
- Water: Public
- Utilities for property: Electricity Connected, Natural Gas Available, Propane, Sewer Available, Underground Utilities, Water Available, Cable Available
Community & HOA
Community
- Features: Clubhouse, Fitness Center, Fishing, Playground, Park, Pool, Trails/Paths, Community Mailbox, Curbs, Sidewalks
- Subdivision: Pecan Square Ph 2b-2
HOA
- Has HOA: Yes
- Services included: All Facilities, Association Management, Internet
- HOA fee: $1,130 semi-annually
- HOA name: FirstService Residential
- HOA phone: 817-378-2388
Location
- Region: Northlake
Financial & listing details
- Tax assessed value: $540,699
- Annual tax amount: $11,377
- Date on market: 4/10/2024
- Cumulative days on market: 27 days
- Listing terms: Cash,Conventional,FHA,VA Loan
- Exclusions: Excludes refrigerator and person items
- Electric utility on property: Yes
- Road surface type: Asphalt
Price history
| Date | Event | Price |
|---|---|---|
| 5/30/2024 | Sold | -- |
Source: NTREIS #20582414 Report a problem | ||
| 5/16/2024 | Pending sale | $550,000$196/sqft |
Source: NTREIS #20582414 Report a problem | ||
| 5/5/2024 | Contingent | $550,000$196/sqft |
Source: NTREIS #20582414 Report a problem | ||
| 4/10/2024 | Listed for sale | $550,000+0.4%$196/sqft |
Source: NTREIS #20582414 Report a problem | ||
| 3/7/2024 | Listing removed | -- |
Source: NTREIS #20476732 Report a problem | ||
| 1/23/2024 | Price change | $547,900-3.2%$195/sqft |
Source: NTREIS #20476732 Report a problem | ||
| 11/15/2023 | Listed for sale | $565,900-0.4%$201/sqft |
Source: NTREIS #20476732 Report a problem | ||
| 11/1/2023 | Listing removed | -- |
Source: NTREIS #20390241 Report a problem | ||
| 10/13/2023 | Price change | $567,975-1.4%$202/sqft |
Source: NTREIS #20390241 Report a problem | ||
| 8/31/2023 | Price change | $575,900-2.4%$205/sqft |
Source: NTREIS #20390241 Report a problem | ||
| 7/26/2023 | Listed for sale | $589,900-4.8%$210/sqft |
Source: NTREIS #20390241 Report a problem | ||
| 7/12/2023 | Listing removed | -- |
Source: NTREIS #20325708 Report a problem | ||
| 6/23/2023 | Listed for sale | $619,700-0.7%$220/sqft |
Source: NTREIS #20325708 Report a problem | ||
| 6/12/2023 | Listing removed | -- |
Source: NTREIS #20325708 Report a problem | ||
| 6/10/2023 | Price change | $623,900-0.6%$222/sqft |
Source: NTREIS #20325708 Report a problem | ||
| 5/15/2023 | Listed for sale | $627,900-3.1%$223/sqft |
Source: NTREIS #20325708 Report a problem | ||
| 4/5/2023 | Listing removed | -- |
Source: NTREIS #20214068 Report a problem | ||
| 1/18/2023 | Price change | $647,700-4.3%$230/sqft |
Source: NTREIS #20214068 Report a problem | ||
| 12/9/2022 | Listed for sale | $677,000$241/sqft |
Source: NTREIS #20214068 Report a problem | ||
Public tax history
| Year | Property taxes | Tax assessment |
|---|---|---|
| 2025 | $10,139 -8.3% | $493,230 +10% |
| 2024 | $11,056 -2.8% | $448,391 -7% |
| 2023 | $11,377 +184.1% | $482,067 +211.2% |
| 2022 | $4,005 +1024.4% | $154,901 +144.9% |
| 2021 | $356 | $63,249 |
Find assessor info on the county website
Neighborhood: 76247
Nearby homes
- $--4 bd3 ba2.6k sqft1604 Camp Ct, Northlake, TX 76247Sold
- $390,7004 bd2 ba2k sqft2525 Jack Rabbit Way, Northlake, TX 76247Off Market
- $--4 bd2 ba2k sqft1608 Camp Ct, Northlake, TX 76247Sold

- $481,6004 bd3 ba2.8k sqft2529 Jack Rabbit Way, Northlake, TX 76247Off Market
- $368,5004 bd2 ba1.8k sqft2521 Jack Rabbit Way, Northlake, TX 76247Off Market
- $424,1003 bd2 ba2.2k sqft2517 Jack Rabbit Way, Northlake, TX 76247Off Market
- $460,5003 bd2 ba2.7k sqft1612 Camp Ct, Northlake, TX 76247Off Market
- $459,0004 bd2 ba2.8k sqft1601 Camp Ct, Northlake, TX 76247Off Market
Nearby schools
GreatSchools rating
- 8/10Johnie R Daniel Elementary SchoolGrades: PK-5Distance: 0.7 mi
- 7/10Gene Pike Middle SchoolGrades: 6-8Distance: 5.9 mi
- 8/10Byron Nelson High SchoolGrades: 9-12Distance: 5.4 mi
Schools provided by the listing agent
- Elementary: Johnie Daniel
- Middle: Pike
- High: Byron Nelson
- District: Northwest ISD
Source: NTREIS. This data may not be complete. We recommend contacting the local school district to confirm school assignments for this home.
Get a cash offer in 3 minutes
Find out how much your home could sell for in as little as 3 minutes with a no-obligation cash offer.
Estimated market value
$513,400
Get a cash offer in 3 minutes
Find out how much your home could sell for in as little as 3 minutes with a no-obligation cash offer.
Estimated market value
$513,400
- Texas
- Denton County
- Northlake
- 76247
- 1600 Camp Ct
Nearby cities
Nearby zip codes
Other Northlake Topics
