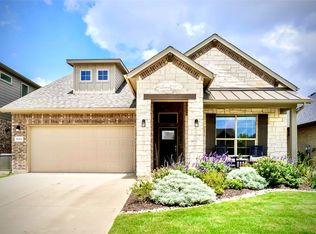
Single story beauty in PECAN SQUARE! New roof 2024 with Class 4 shingle! This spectacular family home has it all! Extremely well-maintained home on a quiet, CULDESAC street right next to the dog park! you will be awed by the excellent layout and spaciousness of this home. Interior features include 4 beds, 2 full baths, great size primary bath and closet, epoxy boasts epoxy garage and floor built in storage. The large kitchen has an abundance of counter space and 42-inch upper cabinets and under-cabinet lighting. Quaint office nook off of the family room with custom barn door gives the space a modern, decorative touch. The welcoming, private backyard is a great place to relax with stone landscaping features and walkways. Upgrades galore on this house including new lighting fixtures inside and out, fans in every room, upgraded cabinet hardware, wired surround sound, outdoor speakers and more! Pecan Square is an award-winning community that is very family-friendly with several parks, on-site elementary, playgrounds, trails, multiple pools, covered sports arena, pickleball and basketball courts and event space. Don't miss the opportunity to own this gem of a home at a great price! Act fast, it won't last long!
Sold
Price Unknown
1608 Camp Ct, Northlake, TX 76247
4beds
2,035sqft
Single Family Residence
Built in 2022
5,749 Square Feet Lot
$429,700 Zestimate®
$--/sqft
$2,713 Estimated rent
Home value
$429,700
$404,000 - $455,000
$2,713/mo
Zestimate® history
Owner options
List your home for rent
$2,713/mo
Rent Zestimate®
Find your next renter with Zillow Rental Manager. Plus, with online applications, you can quickly screen prospective tenants – for free.
$2,713/mo
Rent Zestimate®
Refinance and save
$1,130/mo
Est. payment
Refinancing to a lower rate could help reduce your monthly payments and save thousands over the life of the loan.
$1,130/mo
Est. payment
Explore your selling options
Work with a Zillow partner agent
Leverage their expertise and Zillow's premium Showcase listings to get your home seen by more buyers.
Get startedList with your own agent
Get your home in front of millions of buyers by listing it on Zillow.
Learn how to do itSell it yourself
Take full control of how buyers see your home on Zillow by listing For Sale by Owner (FSBO).
List your homeWhat's special
Private backyardOutdoor speakersNew lighting fixturesQuaint office nookQuiet culdesac streetLarge kitchenAbundance of counter space
Zillow last checked:
Listing updated:
Listed by:
Costi Hinn 0667000 469-803-9041,
Call It Closed International, 833-242-7007
Bought with:
Kason Hart
MAGNOLIA REALTY
Source: NTREIS,MLS#: 20981547
Facts & features
Interior
Bedrooms & bathrooms
- Bedrooms: 4
- Bathrooms: 2
- Full bathrooms: 2
Primary bedroom
- Level: First
- Dimensions: 13 x 14
Bedroom
- Level: First
- Dimensions: 10 x 10
Bedroom
- Level: First
- Dimensions: 11 x 10
Bedroom
- Level: First
- Dimensions: 11 x 11
Primary bathroom
- Level: First
- Dimensions: 11 x 6
Dining room
- Level: First
- Dimensions: 12 x 9
Other
- Level: First
- Dimensions: 10 x 4
Kitchen
- Level: First
- Dimensions: 16 x 14
Laundry
- Level: First
- Dimensions: 9 x 6
Living room
- Level: First
- Dimensions: 14 x 14
Appliances
- Included: Dryer, Dishwasher, Disposal, Gas Range, Microwave, Refrigerator, Tankless Water Heater, Washer
- Laundry: Washer Hookup, Electric Dryer Hookup, Laundry in Utility Room
Features
- Chandelier, Double Vanity, Eat-in Kitchen, High Speed Internet, Kitchen Island, Open Floorplan, Pantry, Smart Home, Wired for Data, Walk-In Closet(s), Wired for Sound
- Flooring: Carpet, Tile
- Windows: Window Coverings
- Has basement: No
- Number of fireplaces: 1
- Fireplace features: Gas, Heatilator, Living Room, Metal
Interior area
- Total interior livable area: 2,035 sqft
Property
Parking
- Total spaces: 2
- Parking features: Driveway, Epoxy Flooring, Garage, Garage Door Opener
- Attached garage spaces: 2
- Has uncovered spaces: Yes
Features
- Levels: One
- Stories: 1
- Patio & porch: Covered
- Pool features: None, Community
Lot
- Size: 5,749 Square Feet
Details
- Parcel number: R974629
Construction
Type & style
- Home type: SingleFamily
- Architectural style: Detached
- Property subtype: Single Family Residence
Materials
- Foundation: Slab
- Roof: Composition
Condition
- Year built: 2022
Utilities & green energy
- Sewer: Public Sewer
- Water: Public
- Utilities for property: Cable Available, Natural Gas Available, Phone Available, Sewer Available, Separate Meters, Underground Utilities, Water Available
Community & HOA
Community
- Features: Clubhouse, Fitness Center, Fishing, Playground, Pickleball, Pool, Trails/Paths, Community Mailbox, Curbs, Sidewalks
- Security: Security System, Security Lights, Wireless
- Subdivision: Pecan Square Ph 2b-2
HOA
- Has HOA: Yes
- Services included: All Facilities, Internet, Maintenance Grounds, Maintenance Structure
- HOA fee: $1,130 semi-annually
- HOA name: First Service Residential
- HOA phone: 214-871-9700
Location
- Region: Northlake
Financial & listing details
- Tax assessed value: $410,000
- Annual tax amount: $8,872
- Date on market: 7/4/2025
- Cumulative days on market: 23 days
- Listing terms: Cash,Conventional,FHA,VA Loan
Price history
| Date | Event | Price |
|---|---|---|
| 8/29/2025 | Sold | -- |
Source: NTREIS #20981547 Report a problem | ||
| 8/3/2025 | Pending sale | $439,000$216/sqft |
Source: NTREIS #20981547 Report a problem | ||
| 7/26/2025 | Contingent | $439,000$216/sqft |
Source: NTREIS #20981547 Report a problem | ||
| 7/4/2025 | Listed for sale | $439,000$216/sqft |
Source: NTREIS #20981547 Report a problem | ||
| 4/2/2025 | Listing removed | $439,000$216/sqft |
Source: NTREIS #20847565 Report a problem | ||
| 2/21/2025 | Listed for sale | $439,000$216/sqft |
Source: NTREIS #20847565 Report a problem | ||
Public tax history
| Year | Property taxes | Tax assessment |
|---|---|---|
| 2025 | $8,194 +3.7% | $410,000 +9.3% |
| 2024 | $7,898 +0.9% | $375,000 -3.4% |
| 2023 | $7,828 +90.3% | $388,000 +143.8% |
| 2022 | $4,114 +1055% | $159,117 +216.3% |
| 2021 | $356 | $50,312 |
Find assessor info on the county website
Neighborhood: 76247
Nearby homes
- $--4 bd3 ba2.6k sqft1604 Camp Ct, Northlake, TX 76247Sold
- $457,9003 bd2 ba2.7k sqft1612 Camp Ct, Northlake, TX 76247Off Market
- $414,3003 bd2 ba2.2k sqft1616 Camp Ct, Northlake, TX 76247Off Market
- $424,1003 bd2 ba2.2k sqft2517 Jack Rabbit Way, Northlake, TX 76247Off Market
- $--4 bd4 ba2.8k sqft1600 Camp Ct, Northlake, TX 76247Sold
- $369,9004 bd2 ba1.8k sqft2521 Jack Rabbit Way, Northlake, TX 76247Off Market
- $442,1004 bd3 ba2.6k sqft2513 Jack Rabbit Way, Northlake, TX 76247Off Market
- $392,1004 bd2 ba2k sqft2525 Jack Rabbit Way, Northlake, TX 76247Off Market
Nearby schools
GreatSchools rating
- 8/10Johnie R Daniel Elementary SchoolGrades: PK-5Distance: 0.7 mi
- 7/10Gene Pike Middle SchoolGrades: 6-8Distance: 5.9 mi
- 8/10Byron Nelson High SchoolGrades: 9-12Distance: 5.4 mi
Schools provided by the listing agent
- Elementary: Johnie Daniel
- Middle: Pike
- High: Byron Nelson
- District: Northwest ISD
Source: NTREIS. This data may not be complete. We recommend contacting the local school district to confirm school assignments for this home.
Get a cash offer in 3 minutes
Find out how much your home could sell for in as little as 3 minutes with a no-obligation cash offer.
Estimated market value
$429,700
Get a cash offer in 3 minutes
Find out how much your home could sell for in as little as 3 minutes with a no-obligation cash offer.
Estimated market value
$429,700
- Texas
- Denton County
- Northlake
- 76247
- 1608 Camp Ct
Nearby cities
Nearby zip codes
Other Northlake Topics
