VA BUYERS!! 3.625% interest rate-save hundreds of dollars PER MONTH! Resort style amenities! Immaculate 1.5 story in FABULOUS Pecan Square on a Premium Cul-de-sac lot. REFRIGERATOR, WASHER AND DRYER can stay! 4 bedrooms, 3 full baths, plus an office(or 5th bedrm?) Almost all of the living, bedroom spaces are down, but the huge 4th bedroom is up with full bath and large walk-in closet. This wonderful open concept floorplan is light and bright! Seller extended the wood-look tile floors throughout, carpet is only in the secondary bedrooms. Kitchen features white cabinetry, upgraded appliances and a big island, and is open to the spacious dining and family room with gas fireplace. Plenty of storage with a 2nd oversized pantry off of the mudroom across from office. The HUGE light filled owners retreat is split from the other bedrooms offering the perfect getaway. 4th bedroom up could also be a game or media room. Relaxing at home is made easy-from hanging out on your covered front porch or entertaining in the backyard with its large covered patio, a natural gas stub to hook up your grill and plenty of grassy area for kids, pets, AND best of all-no visible neighbors behind you. Pecan Square is an AWARD winning community due to all its amenities. Residents love the gathering spaces and community events, multiple pools ,playgrounds (for kids and dogs:),work-out facilities and covered pickleball and basketball courts, tennis courts, Amazon Hub... You also get high speed internet and a Smart Home system included as part of your HOA fees. Dog lovers will appreciate the Dog Park just around the corner, again this location-street is one of the best in Pecan Square
Johnie Daniel Elementary School is within the community and a new middle school is coming 2026, right next to Pecan Square
Easy access to I 35. This home is move in ready -it offers tremendous location, value and condition and a wonderful open floorplan with views of a private backyard. Don't miss it!
Sold
Price Unknown
1604 Camp Ct, Northlake, TX 76247
4beds
2,644sqft
Single Family Residence
Built in 2021
5,749 Square Feet Lot
$453,000 Zestimate®
$--/sqft
$2,954 Estimated rent
Home value
$453,000
$426,000 - $480,000
$2,954/mo
Zestimate® history
Owner options
List your home for rent
$2,954/mo
Rent Zestimate®
Find your next renter with Zillow Rental Manager. Plus, with online applications, you can quickly screen prospective tenants – for free.
$2,954/mo
Rent Zestimate®
Refinance and save
$1,130/mo
Est. payment
Refinancing to a lower rate could help reduce your monthly payments and save thousands over the life of the loan.
$1,130/mo
Est. payment
Explore your selling options
Work with a Zillow partner agent
Leverage their expertise and Zillow's premium Showcase listings to get your home seen by more buyers.
Get startedList with your own agent
Get your home in front of millions of buyers by listing it on Zillow.
Learn how to do itSell it yourself
Take full control of how buyers see your home on Zillow by listing For Sale by Owner (FSBO).
List your homeWhat's special
Gas fireplaceOpen floorplanGrassy areaOpen concept floorplanLarge covered patioWood-look tile floorsPremium cul-de-sac lot
Zillow last checked:
Listing updated:
Listed by:
Susan Walsh 0549043 817-723-7705,
United Real Estate DFW 817-360-8499
Bought with:
Christie Cannon
Keller Williams Frisco Stars
Danny Ledesma, 0714373
Keller Williams Realty
Source: NTREIS,MLS#: 20980767
Facts & features
Interior
Bedrooms & bathrooms
- Bedrooms: 4
- Bathrooms: 3
- Full bathrooms: 3
Primary bedroom
- Features: Built-in Features, Ceiling Fan(s), Dual Sinks, En Suite Bathroom, Separate Shower, Walk-In Closet(s)
- Level: First
- Dimensions: 15 x 20
Bedroom
- Features: Split Bedrooms
- Level: First
- Dimensions: 11 x 10
Bedroom
- Features: Split Bedrooms
- Level: First
- Dimensions: 11 x 14
Bedroom
- Features: Ceiling Fan(s), En Suite Bathroom, Walk-In Closet(s)
- Level: Second
- Dimensions: 16 x 20
Breakfast room nook
- Level: First
- Dimensions: 10 x 17
Living room
- Features: Ceiling Fan(s), Fireplace
- Level: First
- Dimensions: 18 x 18
Office
- Level: First
- Dimensions: 14 x 13
Heating
- Central, Fireplace(s), Natural Gas
Cooling
- Central Air, Ceiling Fan(s), Electric
Appliances
- Included: Some Gas Appliances, Dishwasher, Electric Oven, Gas Cooktop, Disposal, Microwave, Plumbed For Gas, Tankless Water Heater
- Laundry: Washer Hookup, Dryer Hookup, ElectricDryer Hookup, Laundry in Utility Room
Features
- Double Vanity, Eat-in Kitchen, Granite Counters, High Speed Internet, Kitchen Island, Open Floorplan, Cable TV, Walk-In Closet(s)
- Flooring: Carpet, Ceramic Tile, Simulated Wood
- Windows: Window Coverings
- Has basement: No
- Number of fireplaces: 1
- Fireplace features: Family Room, Gas, Glass Doors, Gas Log, Gas Starter
Interior area
- Total interior livable area: 2,644 sqft
Property
Parking
- Total spaces: 2
- Parking features: Concrete, Door-Single, Garage Faces Front, Garage, Garage Door Opener, Inside Entrance, Kitchen Level
- Attached garage spaces: 2
Features
- Levels: One and One Half
- Stories: 1.5
- Patio & porch: Front Porch, Patio, Covered
- Exterior features: Private Yard, Rain Gutters
- Pool features: None, Community
- Fencing: Back Yard,Fenced,Wood
Lot
- Size: 5,749 Square Feet
- Features: Cul-De-Sac, Subdivision, Sprinkler System
Details
- Parcel number: R974628
Construction
Type & style
- Home type: SingleFamily
- Architectural style: Traditional,Detached
- Property subtype: Single Family Residence
- Attached to another structure: Yes
Materials
- Brick, Stone Veneer
- Foundation: Slab
- Roof: Composition
Condition
- Year built: 2021
Utilities & green energy
- Sewer: Public Sewer
- Water: Public
- Utilities for property: Electricity Connected, Sewer Available, Water Available, Cable Available
Community & HOA
Community
- Features: Clubhouse, Fitness Center, Fishing, Playground, Park, Pickleball, Pool, Sidewalks, Tennis Court(s), Trails/Paths, Curbs
- Security: Security System, Carbon Monoxide Detector(s), Smoke Detector(s), Security Lights, Wireless
- Subdivision: Pecan Square Ph 2b-2
HOA
- Has HOA: Yes
- Services included: All Facilities, Association Management, Internet, Maintenance Grounds
- HOA fee: $1,130 semi-annually
- HOA name: First Service
- HOA phone: 214-871-9700
Location
- Region: Northlake
Financial & listing details
- Tax assessed value: $498,398
- Annual tax amount: $9,786
- Date on market: 7/18/2025
- Cumulative days on market: 54 days
- Listing terms: Assumable,Cash,Conventional,FHA,VA Loan
- Exclusions: Please view the FYIS and Pecan Square Events calendar in Supplements
- Electric utility on property: Yes
Price history
| Date | Event | Price |
|---|---|---|
| 10/8/2025 | Sold | -- |
Source: NTREIS #20980767 Report a problem | ||
| 9/18/2025 | Pending sale | $469,000$177/sqft |
Source: NTREIS #20980767 Report a problem | ||
| 9/10/2025 | Contingent | $469,000$177/sqft |
Source: NTREIS #20980767 Report a problem | ||
| 7/18/2025 | Listed for sale | $469,000$177/sqft |
Source: NTREIS #20980767 Report a problem | ||
Public tax history
| Year | Property taxes | Tax assessment |
|---|---|---|
| 2025 | -- | $455,017 +10% |
| 2024 | -- | $413,652 -7.3% |
| 2023 | -- | $446,026 +235.5% |
| 2022 | $3,438 +865.2% | $132,963 +164.3% |
| 2021 | $356 | $50,312 |
Find assessor info on the county website
Neighborhood: 76247
Nearby homes
- $--4 bd2 ba2k sqft1608 Camp Ct, Northlake, TX 76247Sold

- $--4 bd4 ba2.8k sqft1600 Camp Ct, Northlake, TX 76247Sold
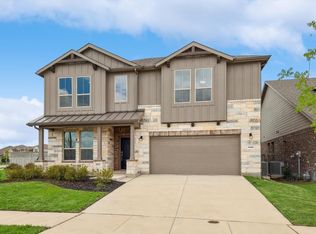
- $460,7003 bd2 ba2.7k sqft1612 Camp Ct, Northlake, TX 76247Off Market
- $373,0004 bd2 ba1.8k sqft2521 Jack Rabbit Way, Northlake, TX 76247Off Market
- $395,4004 bd2 ba2k sqft2525 Jack Rabbit Way, Northlake, TX 76247Off Market
- $426,5003 bd2 ba2.2k sqft2517 Jack Rabbit Way, Northlake, TX 76247Off Market
- $416,9003 bd2 ba2.2k sqft1616 Camp Ct, Northlake, TX 76247Off Market
- $485,0004 bd3 ba2.8k sqft2529 Jack Rabbit Way, Northlake, TX 76247Off Market
Nearby schools
GreatSchools rating
- 8/10Johnie R Daniel Elementary SchoolGrades: PK-5Distance: 0.7 mi
- 7/10Gene Pike Middle SchoolGrades: 6-8Distance: 5.9 mi
- 8/10Byron Nelson High SchoolGrades: 9-12Distance: 5.4 mi
Schools provided by the listing agent
- Elementary: Johnie Daniel
- Middle: Pike
- High: Byron Nelson
- District: Northwest ISD
Source: NTREIS. This data may not be complete. We recommend contacting the local school district to confirm school assignments for this home.
Get a cash offer in 3 minutes
Find out how much your home could sell for in as little as 3 minutes with a no-obligation cash offer.
Estimated market value
$453,000
Get a cash offer in 3 minutes
Find out how much your home could sell for in as little as 3 minutes with a no-obligation cash offer.
Estimated market value
$453,000
- Texas
- Denton County
- Northlake
- 76247
- 1604 Camp Ct
Nearby cities
Nearby zip codes
Other Northlake Topics
