IMMEDIATE POSSESSION! Welcome to this well maintained 2BR, 2BA condo in the highly sought after Hermitage Trace community, This move-in ready home features new LVP flooring, fresh interior paint and spacious, light filled floor plan. The Florida room provides additional living space and peaceful setting to relax (not heated and cooled). Enjoy the park like setting private community with mature landscaping, sidewalks, and comforting atmosphere. Conveniently located near medical facilities, shopping, restaurants, and everyday amenities. Low maintenance living in one of Tullahoma's most desirable communities--don't miss this opportunity.
Active
$239,900
1600 N Washington St APT 16, Tullahoma, TN 37388
2beds
1,114sqft
:
Get pre-qualified$1,725/mo
Apartment, Residential, Condominium
Built in 1989
-- sqft lot
$-- Zestimate®
$215/sqft
$145/mo HOA
What's special
Fresh interior paintNew lvp flooringMature landscaping
- 16 days |
- 216 |
- 10 |
Likely to sell faster than
Zillow last checked:
Listing updated:
Listed by:
Daryl Welch 931-247-5998,
Freedom Realty Group 931-588-0508
Source: RealTracs MLS as distributed by MLS GRID,MLS#: 3262168
Facts & features
Interior
Bedrooms & bathrooms
- Bedrooms: 2
- Bathrooms: 2
- Full bathrooms: 2
- Main level bedrooms: 2
Bedroom 1
- Features: Full Bath
- Level: Full Bath
- Area: 154 Square Feet
- Dimensions: 11x14
Bedroom 2
- Area: 99 Square Feet
- Dimensions: 11x9
Primary bathroom
- Features: Primary Bedroom
- Level: Primary Bedroom
Dining room
- Features: Combination
- Level: Combination
- Area: 48 Square Feet
- Dimensions: 6x8
Kitchen
- Area: 143 Square Feet
- Dimensions: 11x13
Living room
- Features: Combination
- Level: Combination
- Area: 192 Square Feet
- Dimensions: 12x16
Other
- Features: Utility Room
- Level: Utility Room
- Area: 60 Square Feet
- Dimensions: 6x10
Other
- Features: Florida Room
- Level: Florida Room
- Area: 117 Square Feet
- Dimensions: 9x13
Heating
- Central, Electric
Cooling
- Central Air, Electric
Appliances
- Included: Electric Oven, Range, Dishwasher, Dryer, Refrigerator, Stainless Steel Appliance(s), Washer
- Laundry: Electric Dryer Hookup, Washer Hookup
Features
- Ceiling Fan(s), High Speed Internet
- Flooring: Luxury Vinyl
- Basement: None
- Common walls with other units/homes: 2+ Common Walls
Interior area
- Total structure area: 1,114
- Total interior livable area: 1,114 sqft
- Finished area above ground: 1,114
Property
Parking
- Total spaces: 2
- Parking features: Garage Door Opener, Garage Faces Front, Concrete, Driveway
- Attached garage spaces: 1
- Uncovered spaces: 1
Features
- Levels: One
- Stories: 1
- Patio & porch: Patio, Screened
- Fencing: Back Yard
Lot
- Features: Level
- Topography: Level
Details
- Parcel number: 109P A 02900 016
- Special conditions: Standard
Construction
Type & style
- Home type: Condo
- Architectural style: Other
- Property subtype: Apartment, Residential, Condominium
- Attached to another structure: Yes
Materials
- Brick
- Roof: Shingle
Condition
- New construction: No
- Year built: 1989
Utilities & green energy
- Sewer: Public Sewer
- Water: Public
- Utilities for property: Electricity Available, Water Available, Cable Connected
Community & HOA
Community
- Subdivision: Heritage Trace
HOA
- Has HOA: Yes
- Services included: Maintenance Structure, Maintenance Grounds, Insurance
- HOA fee: $145 monthly
Location
- Region: Tullahoma
Financial & listing details
- Price per square foot: $215/sqft
- Annual tax amount: $1,254
- Date on market: 7/7/2026
- Electric utility on property: Yes
Estimated market value
Not available
Estimated sales range
Not available
Not available
Price history
| Date | Event | Price |
|---|---|---|
| 7/7/2026 | Listed for sale | $239,900$215/sqft |
Source:  RealTracs MLS as distributed by MLS GRID #3262168 Report a problem RealTracs MLS as distributed by MLS GRID #3262168 Report a problem | ||
Public tax history
Tax history is unavailable.
Monthly payment
Est. payment
Payment breakdown
Explore the cost of this home by adjusting the details. Changes won't be saved.Climate risks
Neighborhood: 37388
Nearby schools
GreatSchools rating
- 7/10Robert E Lee Elementary SchoolGrades: K-5Distance: 0.6 mi
- 6/10East Middle SchoolGrades: 6-8Distance: 1.3 mi
- 5/10Tullahoma High SchoolGrades: 9-12Distance: 0.8 mi
Schools provided by the listing agent
- Elementary: Robert E Lee Elementary
- Middle: East Middle School
- High: Tullahoma High School
Source: RealTracs MLS as distributed by MLS GRID. This data may not be complete. We recommend contacting the local school district to confirm school assignments for this home.
- $230,0002 bd2 ba1.1k sqft1600 N Washington St APT 1, Tullahoma, TN 37388Sold
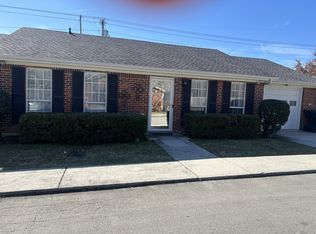
- $200,0002 bd2 ba1.1k sqft1600 N Washington St APT 13, Tullahoma, TN 37388Sold

- $248,9002 bd2 ba1.1k sqft1600 N Washington St APT 17, Tullahoma, TN 37388Sold

- $225,0002 bd2 ba1.1k sqft1600 N Washington St APT 2, Tullahoma, TN 37388Sold
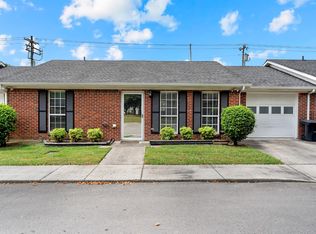
- $215,0002 bd2 ba1.1k sqft1600 N Washington St APT 12, Tullahoma, TN 37388Sold
- $250,0002 bd2 ba1.1k sqft21 Heritage Trce, Tullahoma, TN 37388Sold
- $214,9002 bd2 ba1.1k sqft19 Heritage Trce, Tullahoma, TN 37388Off Market
- $212,7002 bd2 ba1.2k sqft15 Heritage Trce, Tullahoma, TN 37388Off Market
A local agent can set up tours, give advice and negotiate with sellers.
A local lender can help you make sure your offer is ready when you are.
Similar homes
- $214,9002 bd3 ba1.3k sqft101A Westlake Pl, Tullahoma, TN 37388For Sale

 MLS ID #3255753, Casey Brefka. RealTracs MLS as distributed by MLS GRID
 - $225,0003 bd2 ba1.3k sqft138 Ham St, Tullahoma, TN 37388For Sale
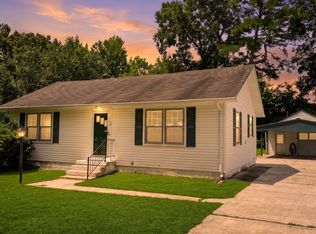 MLS ID #3270689, Candace Turnham. RealTracs MLS as distributed by MLS GRID
 - $254,9003 bd2 ba1.4k sqft1306 Old Estill Springs Rd, Tullahoma, TN 37388For Sale
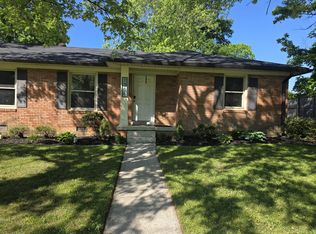 MLS ID #3189941, Amanda Twyman. RealTracs MLS as distributed by MLS GRID
 - $239,9993 bd1 ba1k sqft130 Anderson Dr, Tullahoma, TN 37388For Sale
 MLS ID #3242687, Rebecca Grider. RealTracs MLS as distributed by MLS GRID
 - $185,0003 bd2 ba1.1k sqft740 Kings Ln #A5, Tullahoma, TN 37388New ConstructionMLS ID #3183587, Daryl Welch. RealTracs MLS as distributed by MLS GRID
- $227,9003 bd1 ba1.3k sqft300 Yeager St, Tullahoma, TN 37388For SaleMLS ID #3152871, Tracy Harris. RealTracs MLS as distributed by MLS GRID
- $185,0003 bd2 ba1.1k sqft740 Kings Ln #A4, Tullahoma, TN 37388New ConstructionMLS ID #3183588, Daryl Welch. RealTracs MLS as distributed by MLS GRID
- $185,0003 bd2 ba1.1k sqft740 Kings Ln #A3, Tullahoma, TN 37388New ConstructionMLS ID #3183589, Daryl Welch. RealTracs MLS as distributed by MLS GRID
- $279,9003 bd2 ba1.5k sqft1200 Harton Blvd, Tullahoma, TN 37388For SaleMLS ID #3248545, Nolan Hardaway. RealTracs MLS as distributed by MLS GRID
- $275,0003 bd2 ba1.6k sqft309 N Washington St, Tullahoma, TN 37388For SaleMLS ID #3250267, Amelia Holt Sysenkham. RealTracs MLS as distributed by MLS GRID
- $264,9004 bd2 ba1.3k sqft309 Rickenbacker Dr, Tullahoma, TN 37388For SaleMLS ID #3175240, Danielle Wolff Holland. RealTracs MLS as distributed by MLS GRID
- $214,9003 bd1 ba972 sqft805 E Grizzard St, Tullahoma, TN 37388For SaleMLS ID #3133611, Dianne Arnold. RealTracs MLS as distributed by MLS GRID
- $202,0002 bd2 ba950 sqft741 Kings Ln #B-10, Tullahoma, TN 37388New ConstructionMLS ID #3164090, Daryl Welch. RealTracs MLS as distributed by MLS GRID
- $202,0002 bd2 ba950 sqft741 Kings Ln #A-2, Tullahoma, TN 37388New ConstructionMLS ID #3164082, Daryl Welch. RealTracs MLS as distributed by MLS GRID
- $202,0002 bd2 ba950 sqft741 Kings Ln #B-9, Tullahoma, TN 37388New ConstructionMLS ID #3164088, Daryl Welch. RealTracs MLS as distributed by MLS GRID
- $202,0002 bd2 ba950 sqft741 Kings Ln #B-5, Tullahoma, TN 37388New ConstructionMLS ID #3164083, Daryl Welch. RealTracs MLS as distributed by MLS GRID
- $202,0002 bd2 ba950 sqft741 Kings Ln #A-4, Tullahoma, TN 37388New ConstructionMLS ID #3164084, Daryl Welch. RealTracs MLS as distributed by MLS GRID
- $202,0002 bd2 ba950 sqft741 Kings Ln #A-3, Tullahoma, TN 37388New ConstructionMLS ID #3164081, Daryl Welch. RealTracs MLS as distributed by MLS GRID
- $202,0002 bd2 ba950 sqft741 Kings Ln #B-8, Tullahoma, TN 37388New ConstructionMLS ID #3164080, Daryl Welch. RealTracs MLS as distributed by MLS GRID
- $259,9003 bd2 ba1.2k sqft2317 E Lincoln St Lot 3, Tullahoma, TN 37388New ConstructionMLS ID #3148268, Stephanie Jo Dowdy. RealTracs MLS as distributed by MLS GRID
