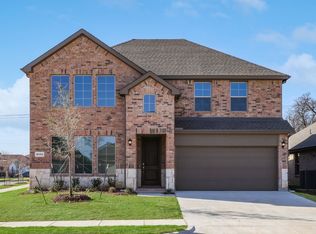
Welcome to the Ozark, the perfect family home where comfort, style, and fun meet! This spacious two-story home offers 2,585 sq. ft. of living space, including 4 bedrooms and 3 bathrooms, designed with family living in mind. As you approach the home, you'll be greeted by a charming elongated front porch that leads into a welcoming foyer. Just off the foyer, you'll find a cozy secondary bedroom and bath, perfect for guests or as a private home office, plus a convenient tiled utility room.
The heart of the home is the open, bright kitchen that flows seamlessly into the family living area. Imagine cooking in your gorgeous kitchen, complete with spacious quartz countertops, classic white 4x16 subway tile backsplash, stainless steel appliances, and a large kitchen island with a deep, single-bowl sink. The walk-in corner pantry provides plenty of space to store your essentials. The adjoining dining area is perfect for family meals and entertaining friends.
Retreat to the main bedroom located privately at the back of the home. It features a luxurious ensuite with double vanity sinks, a huge walk-in closet, and a large walk-in shower with glossy white 10x14 subway tile surround.
Upstairs, you'll find a family-friendly movie room, ideal for cozy nights with the kids, holiday movie marathons, or simply enjoying quality time together. The game room leads to two more guest bedrooms and a third full bathroom.
Enjoy outdoor family gatherings with a covered rear patio (per plan) and a professionally landscaped yard. The Ozark also comes with smart home technology through our HOME IS CONNECTED base package, so you can control the lights, thermostat, and locks right from your phone.
Ready to find your dream family home? Call today to schedule a tour of the Ozark and see how it’s designed for family fun and comfort!
For sale
$444,990
1600 T Square St, Fort Worth, TX 76120
4beds
2,585sqft
:
Get pre-qualified$3,315/mo
Single Family Residence
Built in 2026
5,301 Square Feet Lot
$-- Zestimate®
$172/sqft
$42/mo HOA
What's special
Spacious two-story homeWelcoming foyerProfessionally landscaped yardStainless steel appliancesAdjoining dining areaSpacious quartz countertopsCovered rear patio
- 2 days |
- 33 |
- 0 |
Zillow last checked:
Listing updated:
Listed by:
Kristapher Haney 0706204 512-868-1771,
Keller Williams Realty Lone St 512-868-1771
Source: NTREIS,MLS#: 21341826
Facts & features
Interior
Bedrooms & bathrooms
- Bedrooms: 4
- Bathrooms: 3
- Full bathrooms: 3
Primary bedroom
- Level: First
- Dimensions: 0 x 0
Bedroom
- Level: First
- Dimensions: 0 x 0
Bedroom
- Level: Second
- Dimensions: 0 x 0
Bedroom
- Level: Second
- Dimensions: 0 x 0
Game room
- Level: Second
- Dimensions: 0 x 0
Living room
- Level: First
- Dimensions: 0 x 0
Appliances
- Included: Some Gas Appliances, Dishwasher, Disposal, Gas Range, Microwave, Plumbed For Gas, Tankless Water Heater, Water Purifier
Features
- Double Vanity, Granite Counters, Kitchen Island, Open Floorplan, Pantry, Smart Home, Wired for Data, Walk-In Closet(s)
- Has basement: No
- Has fireplace: No
Interior area
- Total interior livable area: 2,585 sqft
Property
Parking
- Total spaces: 2
- Parking features: Garage
- Attached garage spaces: 2
Features
- Levels: Two
- Stories: 2
- Pool features: None
Lot
- Size: 5,301 Square Feet
Details
- Parcel number: 999999
Construction
Type & style
- Home type: SingleFamily
- Architectural style: Detached
- Property subtype: Single Family Residence
Condition
- Year built: 2026
Utilities & green energy
- Sewer: Public Sewer
- Water: Public
- Utilities for property: Electricity Available, Natural Gas Available, Sewer Available, Separate Meters, Underground Utilities, Water Available
Community & HOA
Community
- Features: Curbs, Sidewalks
- Subdivision: Augusta Square
HOA
- Has HOA: Yes
- Services included: Association Management
- HOA fee: $500 annually
- HOA name: Neighborhood Management
- HOA phone: 972-359-1548
Location
- Region: Fort Worth
Financial & listing details
- Price per square foot: $172/sqft
- Date on market: 7/26/2026
- Cumulative days on market: 648 days
Estimated market value
Not available
Estimated sales range
Not available
Not available
Price history
| Date | Event | Price |
|---|---|---|
| 7/26/2026 | Listed for sale | $444,990$172/sqft |
Source: NTREIS #21341826 Report a problem | ||
Public tax history
Tax history is unavailable.
Monthly payment
Est. payment
Payment breakdown
Explore the cost of this home by adjusting the details. Changes won't be saved.Climate risks
Neighborhood: John T White
Nearby schools
GreatSchools rating
- 4/10Bill J Elliott Elementary SchoolGrades: PK-5Distance: 1.1 mi
- 3/10Jean McClung Middle SchoolGrades: 6-8Distance: 3 mi
- 2/10Eastern Hills High SchoolGrades: 9-12Distance: 3.4 mi
Schools provided by the listing agent
- Elementary: Elliott
- Middle: Jean Mcclung
- High: Eastern Hills
- District: Fort Worth ISD
Source: NTREIS. This data may not be complete. We recommend contacting the local school district to confirm school assignments for this home.
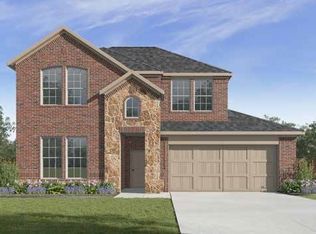
- $461,0104 bd3 ba2.3k sqft1604 T Square Dr, Fort Worth, TX 76120For Sale
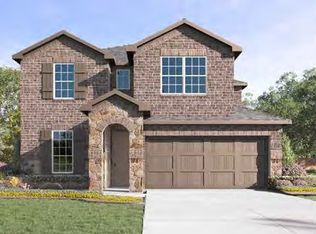
- $462,9904 bd3 ba2.4k sqft1601 Harmony Haven Rd, Fort Worth, TX 76120New Construction
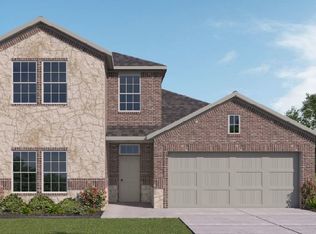
- $436,9904 bd3 ba2.2k sqft1612 T Square St, Fort Worth, TX 76120Pending
- $47,786-- bd-- ba-- sqft1601 T Square St, Fort Worth, TX 76120Off Market
- $418,1764 Acres1601 E Square St, Fort Worth, TX 76120Off Market
- $157,384-- bd-- ba-- sqft1509 T Square St, Fort Worth, TX 76120Off Market
- $457,5004 bd3 ba2.5k sqft1620 T Sq, Fort Worth, TX 76120Off Market
- $454,9004 bd3 ba2.5k sqft1616 T Sq, Fort Worth, TX 76120Off Market
A local agent can set up tours, give advice and negotiate with sellers.
Similar homes
- $461,0104 bd3 ba2.3k sqft1604 T Square Dr, Fort Worth, TX 76120For SaleMLS ID #21341823, Kristapher Haney. NTREIS
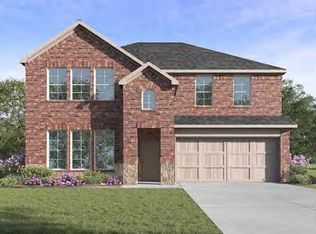
- $477,4604 bd4 ba2.7k sqft1617 Harmony Haven Dr, Fort Worth, TX 76120New Construction
 NTREIS
 - $461,0104 bd3 ba2.3k sqft1604 T Sq, Fort Worth, TX 76120New Construction
 DR Horton
 - from $474,9904 bd4 ba2.7k sqftPerry Plan, Augusta Square, Fort Worth, TX 76120New Construction
 DR Horton
 - $447,9904 bd3 ba2.1k sqft8201 Radiant Ridge Rd, Fort Worth, TX 76120For SaleMLS ID #21290782, Kristapher Haney. NTREIS
- $457,9904 bd3 ba2.4k sqft8209 Radiant Ridge Rd, Fort Worth, TX 76120New ConstructionNTREIS
- $455,0004 bd3 ba2.6k sqft8164 Trudy Ln, Fort Worth, TX 76120For SaleMLS ID #21150217, Elizabeth Goolsby. NTREIS
- $462,9904 bd3 ba2.4k sqft1601 Harmony Haven Rd, Fort Worth, TX 76120New ConstructionNTREIS
- $465,0005 bd3 ba2.6k sqft8136 Trudy Ln, Fort Worth, TX 76120For SaleMLS ID #21331536, Joy Triplett. NTREIS
- from $439,9904 bd3 ba2.1k sqftHANNA Plan, Augusta Square, Fort Worth, TX 76120New ConstructionDR Horton
- $439,9904 bd3 ba2.1k sqft1609 Harmony Haven Dr, Fort Worth, TX 76120New ConstructionDR Horton
- from $442,9904 bd3 ba2.2k sqftCopaiba Plan, Augusta Square, Fort Worth, TX 76120New ConstructionDR Horton
- from $460,9904 bd3 ba2.4k sqftMORGAN Plan, Augusta Square, Fort Worth, TX 76120New ConstructionDR Horton
- from $454,9904 bd3 ba2.3k sqftTangerine Plan, Augusta Square, Fort Worth, TX 76120New ConstructionDR Horton
- from $464,9904 bd3 ba2.5k sqftOzark Plan, Augusta Square, Fort Worth, TX 76120New ConstructionDR Horton
- from $464,9904 bd3 ba2.5k sqftBURROW Plan, Augusta Square, Fort Worth, TX 76120New ConstructionDR Horton
- $--4 bd2 ba1.8k sqft536 Cross Ridge Cir N, Fort Worth, TX 76120AuctionAuction.com 2
- $444,9904 bd3 ba2.5k sqft1600 T Sq, Fort Worth, TX 76120New ConstructionDR Horton
- $461,0104 bd3 ba2.3k sqft8224 Radiant Ridge Rd, Fort Worth, TX 76120New ConstructionDR Horton
- from $434,9904 bd2 ba2k sqftZamboni Plan, Augusta Square, Fort Worth, TX 76120New ConstructionDR Horton
