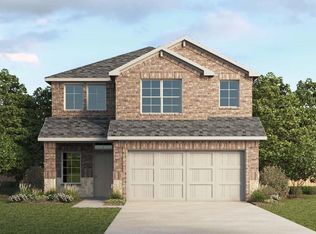
This stunning architecturally designed home comes with sod, sprinklers, and front landscape per community std. Be inspired in your gourmet kitchen with beautiful cabinets, and a stainless steel range and dishwasher. Enjoy your elegant main bedroom suite with a luxurious bathroom that includes a walk-in shower and spacious walk-in closet. Home features tankless water heater (per community std.) and a smart home package. Photos shown here may not depict the specified home and features. Elevations, exterior interior colors, options, available upgrades, and standard features will vary in each community and may change without notice.
Pending
Price increase: $3K (7/26)
$462,990
1601 Harmony Haven Rd, Fort Worth, TX 76120
4beds
2,430sqft
Single Family Residence
Built in 2026
7,230 Square Feet Lot
$458,500 Zestimate®
$191/sqft
$42/mo HOA
What's special
Spacious walk-in closetElegant main bedroom suite
- 126 days
- 74
- 7
Zillow last checked:
Listing updated:
Listed by:
Kristapher Haney 0706204 512-868-1771,
Keller Williams Realty Lone St 512-868-1771
Source: NTREIS,MLS#: 21252204
Facts & features
Interior
Bedrooms & bathrooms
- Bedrooms: 4
- Bathrooms: 3
- Full bathrooms: 2
- 1/2 bathrooms: 1
Primary bedroom
- Features: Walk-In Closet(s)
- Level: First
- Dimensions: 0 x 0
Bedroom
- Level: Second
- Dimensions: 0 x 0
Bedroom
- Level: Second
- Dimensions: 0 x 0
Bedroom
- Level: Second
- Dimensions: 0 x 0
Game room
- Level: Second
- Dimensions: 0 x 0
Living room
- Level: First
- Dimensions: 0 x 0
Appliances
- Included: Some Gas Appliances, Dishwasher, Disposal, Gas Range, Microwave, Plumbed For Gas, Tankless Water Heater, Water Purifier
Features
- Double Vanity, Granite Counters, Kitchen Island, Open Floorplan, Pantry, Smart Home, Wired for Data, Walk-In Closet(s)
- Has basement: No
- Has fireplace: No
Interior area
- Total interior livable area: 2,430 sqft
Property
Parking
- Total spaces: 2
- Parking features: Garage
- Attached garage spaces: 2
Features
- Levels: Two
- Stories: 2
- Pool features: None
Lot
- Size: 7,230 Square Feet
Details
- Parcel number: 999999
Construction
Type & style
- Home type: SingleFamily
- Architectural style: Detached
- Property subtype: Single Family Residence
Condition
- Year built: 2026
Utilities & green energy
- Sewer: Public Sewer
- Water: Public
- Utilities for property: Electricity Connected, Natural Gas Available, Sewer Available, Separate Meters, Underground Utilities, Water Available
Community & HOA
Community
- Features: Curbs, Sidewalks
- Subdivision: Augusta Square
HOA
- Has HOA: Yes
- Services included: Association Management
- HOA fee: $500 annually
- HOA name: Neighborhood Management
- HOA phone: 972-359-1548
Location
- Region: Fort Worth
Financial & listing details
- Price per square foot: $191/sqft
- Date on market: 4/27/2026
- Cumulative days on market: 681 days
Estimated market value
$458,500
$436,000 - $481,000
$2,872/mo
Price history
| Date | Event | Price |
|---|---|---|
| 8/3/2026 | Pending sale | $462,990$191/sqft |
Source: NTREIS #21252204 Report a problem | ||
| 7/26/2026 | Price change | $462,990+0.7%$191/sqft |
Source: NTREIS #21252204 Report a problem | ||
| 4/27/2026 | Listed for sale | $459,990$189/sqft |
Source: NTREIS #21252204 Report a problem | ||
Public tax history
Tax history is unavailable.
Monthly payment
Est. payment
Payment breakdown
Explore the cost of this home by adjusting the details. Changes won't be saved.Climate risks
Neighborhood: John T White
Nearby schools
Schools provided by the listing agent
- Elementary: Elliott
- Middle: Jean Mcclung
- High: Eastern Hills
- District: Fort Worth ISD
Source: NTREIS. This data may not be complete. We recommend contacting the local school district to confirm school assignments for this home.
Similar homes
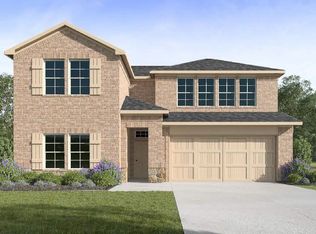
- $461,0104 bd3 ba2.3k sqft1604 T Square Dr, Fort Worth, TX 76120For Sale
 MLS ID #21341823, Kristapher Haney. NTREIS
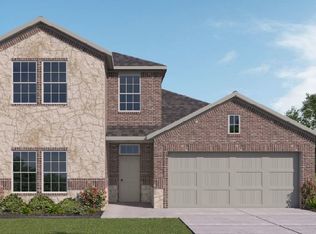
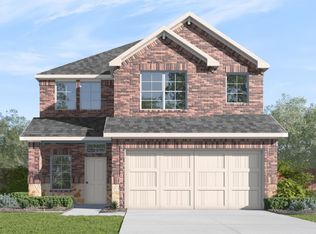
 - from $458,9904 bd3 ba2.4k sqftRYLEIGH Plan, Augusta Square, Fort Worth, TX 76120New Construction
 DR Horton
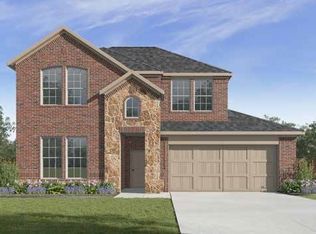
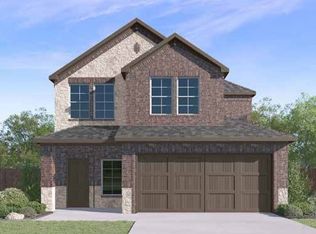
 - $439,9904 bd3 ba2.1k sqft1609 Harmony Haven Rd, Fort Worth, TX 76120New Construction
 NTREIS
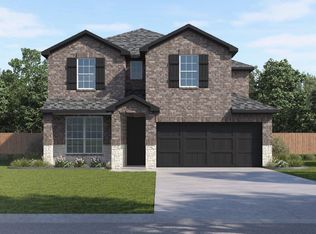
 - from $460,9904 bd3 ba2.4k sqftMORGAN Plan, Augusta Square, Fort Worth, TX 76120New Construction
 DR Horton
