Discover the Tangerine Floor Plan at Augusta Square, a spacious 4-bedroom, 3-bathroom new construction home in Fort Worth, TX offering 2,399 square feet of thoughtfully designed living space.
The heart of the home is the expansive kitchen, featuring a large center island, ample cabinet space, and a convenient walk-in pantry. The kitchen flows seamlessly into the breakfast area and spacious family room, making it easy to stay connected whether you're preparing meals, entertaining guests, or enjoying a quiet evening at home. Large windows throughout the main living area help bring in natural light and create an open, airy feel.
The thoughtfully designed first floor also features a private primary suite, creating a comfortable retreat away from the rest of the home. The spacious bedroom includes a large walk-in closet and a well-appointed en-suite bath designed for both comfort and convenience. A secondary bedroom and a full bathroom on the first floor provide additional flexibility, making the space ideal for overnight guests, multi-generational living, or a dedicated home office.
Upstairs, a large game room serves as a central gathering space for recreation, entertainment, or relaxation. Two additional bedrooms and a full bathroom are situated on the second floor, offering privacy and comfort for family members or guests.
Located in Fort Worth, TX, residents of Augusta Square enjoy convenient access to major highways, shopping, dining, entertainment, and daily conveniences. The community offers the perfect blend of suburban comfort and city accessibility, placing homeowners near the best of Fort Worth while maintaining the charm and welcoming atmosphere of a thoughtfully planned neighborhood.
Sold
Price Unknown
1604 T Square St, Fort Worth, TX 76120
4beds
2,399sqft
Single Family Residence
Built in 2026
5,488 Square Feet Lot
$418,400 Zestimate®
$--/sqft
$2,857 Estimated rent
Home value
$418,400
$397,000 - $444,000
$2,857/mo
Zestimate® history
Owner options
List your home for rent
$2,857/mo
Rent Zestimate®
Find your next renter with Zillow Rental Manager. Plus, with online applications, you can quickly screen prospective tenants – for free.
$2,857/mo
Rent Zestimate®
Refinance and save
$500/mo
Est. payment
Refinancing to a lower rate could help reduce your monthly payments and save thousands over the life of the loan.
$500/mo
Est. payment
Explore your selling options
Work with a Zillow partner agent
Leverage their expertise and Zillow's premium Showcase listings to get your home seen by more buyers.
Get startedList with your own agent
Get your home in front of millions of buyers by listing it on Zillow.
Learn how to do itSell it yourself
Take full control of how buyers see your home on Zillow by listing For Sale by Owner (FSBO).
List your homeWhat's special
Spacious bedroomLarge walk-in closetLarge center islandWell-appointed en-suite bathExpansive kitchenPrivate primary suiteAmple cabinet space
Zillow last checked:
Listing updated:
Listed by:
Kristapher Haney 0706204 512-868-1771,
Keller Williams Realty Lone St 512-868-1771
Bought with:
Resham Paudel, 0843675
Beam Real Estate, LLC
Source: NTREIS,MLS#: 21341823
Facts & features
Interior
Bedrooms & bathrooms
- Bedrooms: 4
- Bathrooms: 3
- Full bathrooms: 3
Primary bedroom
- Level: First
- Dimensions: 0 x 0
Bedroom
- Level: First
- Dimensions: 0 x 0
Bedroom
- Level: Second
- Dimensions: 0 x 0
Bedroom
- Level: Second
- Dimensions: 0 x 0
Game room
- Level: Second
- Dimensions: 0 x 0
Living room
- Level: First
- Dimensions: 0 x 0
Appliances
- Included: Some Gas Appliances, Dishwasher, Disposal, Gas Range, Microwave, Plumbed For Gas, Tankless Water Heater, Water Purifier
Features
- Double Vanity, Granite Counters, Kitchen Island, Open Floorplan, Pantry, Smart Home, Wired for Data, Walk-In Closet(s)
- Has basement: No
- Has fireplace: No
Interior area
- Total interior livable area: 2,399 sqft
Property
Parking
- Total spaces: 2
- Parking features: Garage
- Attached garage spaces: 2
Features
- Levels: Two
- Stories: 2
- Pool features: None
Lot
- Size: 5,488 Square Feet
Details
- Parcel number: 999999
Construction
Type & style
- Home type: SingleFamily
- Architectural style: Detached
- Property subtype: Single Family Residence
Condition
- Year built: 2026
Utilities & green energy
- Sewer: Public Sewer
- Water: Public
- Utilities for property: Electricity Available, Natural Gas Available, Sewer Available, Separate Meters, Underground Utilities, Water Available
Community & HOA
Community
- Features: Curbs, Sidewalks
- Subdivision: Augusta Square
HOA
- Has HOA: Yes
- Services included: Association Management
- HOA fee: $500 annually
- HOA name: Neighborhood Management
- HOA phone: 972-359-1548
Location
- Region: Fort Worth
Financial & listing details
- Date on market: 7/26/2026
- Cumulative days on market: 702 days
Price history
| Date | Event | Price |
|---|---|---|
| 10/30/2026 | Sold | -- |
Source: NTREIS #21341823 Report a problem | ||
| 9/21/2026 | Pending sale | $421,010$175/sqft |
Source: NTREIS #21341823 Report a problem | ||
| 9/18/2026 | Price change | $421,010-8.7%$175/sqft |
Source: NTREIS #21341823 Report a problem | ||
| 7/26/2026 | Listed for sale | $461,010$192/sqft |
Source: NTREIS #21341823 Report a problem | ||
Public tax history
Tax history is unavailable.
Neighborhood: John T White
Nearby homes
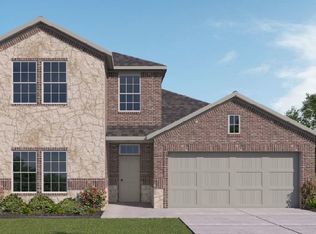
- $--4 bd3 ba2.2k sqft1612 T Square St, Fort Worth, TX 76120Sold
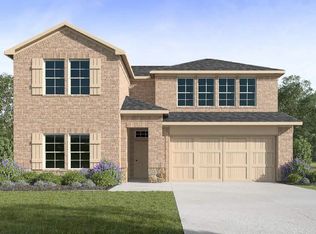
- $--4 bd3 ba2.5k sqft1600 T Square St, Fort Worth, TX 76120Sold
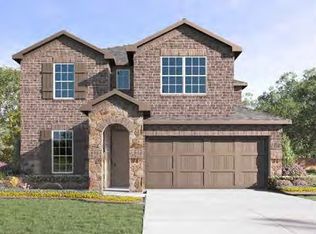
- $--4 bd3 ba2.4k sqft1601 Harmony Haven Rd, Fort Worth, TX 76120Sold
- $459,0004 bd3 ba2.5k sqft1620 T Sq, Fort Worth, TX 76120Off Market

- $455,2004 bd3 ba2.5k sqft1616 T Sq, Fort Worth, TX 76120Off Market
- $47,786-- bd-- ba-- sqft1601 T Square St, Fort Worth, TX 76120Off Market
- $418,1764 acres1601 E Square St, Fort Worth, TX 76120Off Market
- $131,449-- bd-- ba-- sqft1617 T Square St, Fort Worth, TX 76120Off Market
Nearby schools
GreatSchools rating
- 4/10Bill J Elliott Elementary SchoolGrades: PK-5Distance: 1 mi
- 4/10Jean McClung Middle SchoolGrades: 6-8Distance: 3 mi
- 2/10Eastern Hills High SchoolGrades: 9-12Distance: 3.4 mi
Schools provided by the listing agent
- Elementary: Elliott
- Middle: Jean Mcclung
- High: Eastern Hills
- District: Fort Worth ISD
Source: NTREIS. This data may not be complete. We recommend contacting the local school district to confirm school assignments for this home.
Get a cash offer in 3 minutes
Find out how much your home could sell for in as little as 3 minutes with a no-obligation cash offer.
Estimated market value
$418,400
Get a cash offer in 3 minutes
Find out how much your home could sell for in as little as 3 minutes with a no-obligation cash offer.
Estimated market value
$418,400
- Texas
- Tarrant County
- Fort Worth
- 76120
- John T White
- 1604 T Square St
