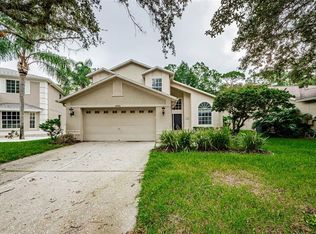
One or more photo(s) has been virtually staged. Fully updated and nestled on a tranquil cul-de-sac on an oversized 0.44 acre lot within the sought after guard-gated Eagles community! This exquisite home offers a rare blend of privacy, natural beauty, and refined living. With no backyard neighbors, the property boasts a trifecta of breathtaking views of a shimmering pond, rolling golf course, and a backdrop of majestic trees. Daily sightings of deer and rare bird species enhance the serene ambiance, while the extra space between neighbors adds to the feeling of seclusion. Most areas of the house underwent a complete remodel in 2019, showcasing meticulous attention to detail and high-quality finishes. Luxury vinyl flooring flows seamlessly through all bedrooms and common areas, accented by elegant 5-inch baseboards for a polished look. The home’s appeal is further elevated by fresh interior and exterior paint and a new roof added in 2021, ensuring both beauty and durability. The kitchen is a stunning centerpiece of the home, fully updated with 42-inch wood cabinets, double islands, sleek stainless steel Samsung appliances, and a brand-new garbage disposal. Designed for both functionality and style, this space is perfect for casual meals or hosting gatherings. The bathrooms, fully updated, exude sophistication with modern finishes and thoughtful design. Outside, the saltwater pool, added in 2008, has been impeccably maintained with equipment, including a propane heater, updated approximately five years ago. Newly sealed pavers and a screened enclosure surround the pool, creating a private outdoor retreat. The expansive outdoor living area is further enhanced by a Lynx propane gas grill station featuring granite countertops, an outdoor refrigerator, a sink, and a separate burner for side dishes, offering the perfect setting for alfresco dining and entertaining. Modern features and updates throughout the home provide unparalleled comfort and convenience. A 5-ton Trane AC unit, installed in 2018 and maintained annually, ensures year-round efficiency. The tankless water heater, water softener, and updated electric switches and plugs add to the home’s functionality, while a reclaimed water sprinkler system keeps the low-maintenance landscaping with rock borders looking pristine. Oversized closets, including a grand owner’s suite closet, provide ample storage, and additional conveniences like under-stairs storage, a freshly updated garage with a new side door, and a sealed paver driveway elevate the home’s appeal. The washer and dryer in the laundry room also convey with the home. Located within the exclusive Eagles community, this home offers 24/7 security, access to two golf courses, a newly renovated clubhouse with an on-site restaurant, and amenities including basketball and tennis courts. With its prime location near world-class beaches, premier shopping, and the Veterans Expressway, this property provides the perfect blend of tranquility and convenience, all with the added benefit of no flood insurance required. With its harmonious blend of elegant updates, tranquil surroundings, and modern amenities, this home offers a truly luxurious lifestyle. Don’t miss the opportunity to make this masterpiece your own. Schedule your private showing today.
Sold for $875,000
$875,000
16004 SHINNECOCK DRIVE, ODESSA, FL 33556
4beds
3,035sqft
Single Family Residence
Built in 1998
0.44 Acres Lot
$847,200 Zestimate®
$288/sqft
$4,780 Estimated rent
Home value
$847,200
$771,000 - $932,000
$4,780/mo
Zestimate® history
Owner options
List your home for rent
$4,780/mo
Rent Zestimate®
Find your next renter with Zillow Rental Manager. Plus, with online applications, you can quickly screen prospective tenants – for free.
$4,780/mo
Rent Zestimate®
Refinance and save
$6,159/mo
Est. payment
Refinancing to a lower rate could help reduce your monthly payments and save thousands over the life of the loan.
$6,159/mo
Est. payment
Explore your selling options
Work with a Zillow partner agent
Leverage their expertise and Zillow's premium Showcase listings to get your home seen by more buyers.
Get startedList with your own agent
Get your home in front of millions of buyers by listing it on Zillow.
Learn how to do itSell it yourself
Take full control of how buyers see your home on Zillow by listing For Sale by Owner (FSBO).
List your homeWhat's special
Rolling golf courseDouble islandsHigh-quality finishesSaltwater poolNew roofGranite countertopsMajestic trees
Zillow last checked:
Listing updated:
Listed by:
Carsten Prause 727-871-6686,
CHARLES RUTENBERG REALTY INC 727-538-9200
Bought with:
Eirene Mathews, PA, 3323659
RE/MAX ACTION FIRST OF FLORIDA
Source: Stellar MLS,MLS#: TB8327493 Originating MLS: Suncoast Tampa
Originating MLS: Suncoast Tampa
Facts & features
Interior
Bedrooms & bathrooms
- Bedrooms: 4
- Bathrooms: 3
- Full bathrooms: 3
Rooms
- Room types: Bonus Room
Primary bedroom
- Features: Walk-In Closet(s)
- Level: Second
- Area: 336 Square Feet
- Dimensions: 24x14
Bedroom 2
- Features: Built-in Closet
- Level: First
- Area: 169 Square Feet
- Dimensions: 13x13
Bedroom 3
- Features: Built-in Closet
- Level: Second
- Area: 143 Square Feet
- Dimensions: 11x13
Bedroom 4
- Features: Built-in Closet
- Level: Second
- Area: 156 Square Feet
- Dimensions: 13x12
Primary bathroom
- Level: Second
- Area: 54 Square Feet
- Dimensions: 9x6
Bathroom 2
- Level: First
- Area: 40 Square Feet
- Dimensions: 8x5
Bathroom 3
- Level: Second
- Area: 45 Square Feet
- Dimensions: 9x5
Bonus room
- Features: Built-in Closet
- Level: Second
- Area: 315 Square Feet
- Dimensions: 15x21
Dinette
- Level: First
- Area: 70 Square Feet
- Dimensions: 10x7
Dining room
- Level: First
- Area: 143 Square Feet
- Dimensions: 13x11
Kitchen
- Level: First
- Area: 208 Square Feet
- Dimensions: 16x13
Laundry
- Level: Second
- Area: 45 Square Feet
- Dimensions: 9x5
Living room
- Level: First
- Area: 143 Square Feet
- Dimensions: 13x11
Living room
- Level: First
- Area: 285 Square Feet
- Dimensions: 19x15
Heating
- Central
Cooling
- Central Air
Appliances
- Included: Convection Oven, Dishwasher, Microwave, Range Hood, Refrigerator, Water Softener
- Laundry: Electric Dryer Hookup, Washer Hookup
Features
- Ceiling Fan(s), Eating Space In Kitchen, Kitchen/Family Room Combo, Stone Counters, Thermostat
- Flooring: Laminate
- Has fireplace: No
Interior area
- Total structure area: 3,811
- Total interior livable area: 3,035 sqft
Property
Parking
- Total spaces: 2
- Parking features: Garage - Attached
- Attached garage spaces: 2
Features
- Levels: Two
- Stories: 2
- Exterior features: Rain Gutters, Sidewalk
- Has private pool: Yes
- Pool features: Heated, Salt Water, Screen Enclosure
- Has view: Yes
- View description: Trees/Woods, Water, Pond
- Has water view: Yes
- Water view: Water,Pond
Lot
- Size: 0.44 Acres
Details
- Parcel number: U31271702HE0000000033.0
- Zoning: PD
- Special conditions: None
Construction
Type & style
- Home type: SingleFamily
- Property subtype: Single Family Residence
Materials
- Stucco
- Foundation: Slab
- Roof: Shingle
Condition
- New construction: No
- Year built: 1998
Utilities & green energy
- Sewer: Public Sewer
- Water: Public
- Utilities for property: Cable Connected, Electricity Connected, Sewer Connected, Water Connected
Community & HOA
Community
- Features: Clubhouse, Gated Community - Guard, Golf Carts OK, Park, Playground, Restaurant, Sidewalks, Special Community Restrictions, Tennis Court(s)
- Pet fee: $0 monthly
- Subdivision: CANTERBURY VILLAGE FIRST ADD
HOA
- Has HOA: Yes
- HOA fee: $129 monthly
- HOA name: Leigh Slement
- HOA phone: 813-855-4860
Location
- Region: Odessa
Financial & listing details
- Price per square foot: $288/sqft
- Tax assessed value: $728,022
- Annual tax amount: $6,163
- Date on market: 12/12/2024
- Cumulative days on market: 36 days
- Listing terms: Cash,Conventional
- Ownership: Fee Simple
- Total actual rent: 0
- Electric utility on property: Yes
- Road surface type: Paved
Price history
| Date | Event | Price |
|---|---|---|
| 2/26/2025 | Sold | $875,000-2.7%$288/sqft |
Source:  Stellar MLS #TB8327493 Report a problem Stellar MLS #TB8327493 Report a problem | ||
| 1/18/2025 | Pending sale | $899,000$296/sqft |
Source: Stellar MLS #TB8327493 Report a problem | ||
| 12/12/2024 | Listed for sale | $899,000+357.3%$296/sqft |
Source: Stellar MLS #TB8327493 Report a problem | ||
| 4/28/1998 | Sold | $196,600$65/sqft |
Source: Public Record Report a problem | ||
Public tax history
| Year | Property taxes | Tax assessment |
|---|---|---|
| 2025 | $13,885 +117.7% | $728,022 +92.8% |
| 2024 | $6,377 +3.5% | $377,522 +3% |
| 2023 | $6,163 +4% | $366,526 +3% |
| 2022 | $5,926 +1% | $355,850 +3% |
| 2021 | $5,866 +24.3% | $345,485 +22% |
| 2020 | $4,721 +2.7% | $283,127 +2.3% |
| 2019 | $4,596 | $276,761 +1.9% |
| 2018 | $4,596 +1.3% | $271,601 -30.3% |
| 2017 | $4,538 +1.3% | $389,567 +49.5% |
| 2016 | $4,480 -4% | $260,544 +0.7% |
| 2015 | $4,667 -0.5% | $258,733 +0.8% |
| 2014 | $4,690 | $256,680 +1.5% |
| 2013 | $4,690 +0.3% | $252,887 +1.7% |
| 2012 | $4,677 +2.3% | $248,660 +2.4% |
| 2011 | $4,570 +2.2% | $242,935 +1.4% |
| 2010 | $4,470 -8.6% | $239,665 -7.7% |
| 2009 | $4,890 0% | $259,565 +0.1% |
| 2008 | $4,893 -1.8% | $259,306 +3% |
| 2007 | $4,980 +7.7% | $251,753 +16.3% |
| 2006 | $4,622 0% | $216,424 +3% |
| 2005 | $4,622 | $210,120 +3% |
| 2004 | -- | $204,000 +1.9% |
| 2003 | -- | $200,196 +2.4% |
| 2002 | -- | $195,504 +1.6% |
| 2001 | -- | $192,425 -1.2% |
| 2000 | $4,290 | $194,734 |
Find assessor info on the county website
Neighborhood: 33556
Nearby homes
- $532,5003 bd3 ba2.1k sqft16006 Shinnecock Dr, Odessa, FL 33556Sold
- $670,5003 bd2 ba1.8k sqft16002 Shinnecock Dr, Odessa, FL 33556Off Market

- $506,8004 bd2 ba1.6k sqft16008 Shinnecock Dr, Odessa, FL 33556Off Market
- $492,1004 bd2 ba1.6k sqft16010 Shinnecock Dr, Odessa, FL 33556Off Market
- $650,6003 bd3 ba2.3k sqft16012 Shinnecock Dr, Odessa, FL 33556Off Market
- $643,0003 bd3 ba1.9k sqft16014 Shinnecock Dr, Odessa, FL 33556Off Market
- $528,2004 bd2 ba1.6k sqft16016 Shinnecock Dr, Odessa, FL 33556Off Market
- $650,0003 bd3 ba2.2k sqft16018 Shinnecock Dr, Odessa, FL 33556Sold
Nearby schools
GreatSchools rating
- 10/10Bryant Elementary SchoolGrades: PK-5Distance: 1.6 mi
- 9/10Farnell Middle SchoolGrades: 6-8Distance: 1.6 mi
- 8/10Sickles High SchoolGrades: 9-12Distance: 3.7 mi
Schools provided by the listing agent
- Elementary: Bryant-HB
- Middle: Farnell-HB
- High: Sickles-HB
Source: Stellar MLS. This data may not be complete. We recommend contacting the local school district to confirm school assignments for this home.
Get a cash offer in 3 minutes
Find out how much your home could sell for in as little as 3 minutes with a no-obligation cash offer.
Estimated market value
$847,200
Get a cash offer in 3 minutes
Find out how much your home could sell for in as little as 3 minutes with a no-obligation cash offer.
Estimated market value
$847,200
- Florida
- Hillsborough County
- Odessa
- 33556
- 16004 SHINNECOCK DRIVE
Nearby cities
Nearby zip codes
Other Odessa Topics
