PRICE REDUCED!!! Check out the comps, this home is priced to sell!!Check out this home out before it is too late!! Welcome to one of Eagle's finest residences, an exceptional property that exemplifies luxury and tranquility. This meticulously maintained home, offers an exquisite view of the greens in the esteemed Eagle’s Golf Community, where a 24/7 gatekeeper ensures your privacy and peace of mind. Spanning two stories, this residence features three generously sized bedrooms, with the primary suite conveniently located on the ground floor. Upstairs, you'll find two additional bedrooms, a full bath, and a versatile loft space that can serve as a bonus room, office, exercise area, or theater—catering to your unique lifestyle needs. Recent updates include new carpet throughout the upstairs area. The living room provides a serene view of the back yard and golf course, complemented by a large screened lanai that invites you to enjoy the natural beauty of the surrounding wildlife. This home is situated on a tranquil cul-de-sac and includes a two-car garage, as well as newer air conditioning and roofing for added comfort and efficiency. The Glen Eagles clubhouse is home to the renowned Eagles Golf Course, featuring the Forest and Lake courses. As they put it, "Your time spent on these fairways surrounded by the tranquility of the natural surroundings will have you coming back again and again." Experience the serene lifestyle and unparalleled elegance this home offers. “For approved borrowers, Seller willing to offer concession to buy down rate or to contribute closing costs.”
Sold for $532,500
$532,500
16006 SHINNECOCK DRIVE, ODESSA, FL 33556
3beds
2,193sqft
Single Family Residence
Built in 1998
10,780 Square Feet Lot
$519,900 Zestimate®
$243/sqft
$3,742 Estimated rent
Home value
$519,900
$478,000 - $567,000
$3,742/mo
Zestimate® history
Owner options
List your home for rent
$3,742/mo
Rent Zestimate®
Find your next renter with Zillow Rental Manager. Plus, with online applications, you can quickly screen prospective tenants – for free.
$3,742/mo
Rent Zestimate®
Refinance and save
$3,819/mo
Est. payment
Refinancing to a lower rate could help reduce your monthly payments and save thousands over the life of the loan.
$3,819/mo
Est. payment
Explore your selling options
Work with a Zillow partner agent
Leverage their expertise and Zillow's premium Showcase listings to get your home seen by more buyers.
Get startedList with your own agent
Get your home in front of millions of buyers by listing it on Zillow.
Learn how to do itSell it yourself
Take full control of how buyers see your home on Zillow by listing For Sale by Owner (FSBO).
List your homeWhat's special
Two-car garageLarge screened lanaiVersatile loft spaceGenerously sized bedroomsNew carpetTranquil cul-de-sac
Zillow last checked:
Listing updated:
Listed by:
Robert McCaffery 727-364-8530,
BHHS FLORIDA PROPERTIES GROUP 727-847-4444,
Fonda Dillard 813-514-5222,
BHHS FLORIDA PROPERTIES GROUP
Bought with:
Donna Miller, PA, 650724
COMPASS FLORIDA LLC
Source: Stellar MLS,MLS#: TB8309699 Originating MLS: West Pasco
Originating MLS: West Pasco
Facts & features
Interior
Bedrooms & bathrooms
- Bedrooms: 3
- Bathrooms: 3
- Full bathrooms: 2
- 1/2 bathrooms: 1
Primary bedroom
- Features: Walk-In Closet(s)
- Level: First
- Area: 180 Square Feet
- Dimensions: 12x15
Bedroom 2
- Features: Built-in Closet
- Level: Second
- Area: 110 Square Feet
- Dimensions: 11x10
Bedroom 3
- Features: Built-in Closet
- Level: Second
- Area: 110 Square Feet
- Dimensions: 11x10
Great room
- Level: First
- Area: 450 Square Feet
- Dimensions: 25x18
Kitchen
- Level: First
- Area: 187 Square Feet
- Dimensions: 17x11
Heating
- Central, Electric
Cooling
- Central Air
Appliances
- Included: Dishwasher, Disposal, Dryer, Electric Water Heater, Range, Refrigerator, Washer
- Laundry: Inside, Laundry Room
Features
- Cathedral Ceiling(s), Ceiling Fan(s), Living Room/Dining Room Combo, Open Floorplan, Primary Bedroom Main Floor, Split Bedroom, Vaulted Ceiling(s), Walk-In Closet(s)
- Flooring: Carpet, Ceramic Tile
- Doors: Sliding Doors
- Has fireplace: No
Interior area
- Total structure area: 2,193
- Total interior livable area: 2,193 sqft
Property
Parking
- Total spaces: 2
- Parking features: Garage - Attached
- Attached garage spaces: 2
Features
- Levels: Two
- Stories: 2
- Exterior features: Irrigation System, Sidewalk
- Waterfront features: Bay/Harbor Front
Lot
- Size: 10,780 Square Feet
- Dimensions: 55 x 196
Details
- Parcel number: U31271702HE0000000032.0
- Zoning: PD
- Special conditions: None
Construction
Type & style
- Home type: SingleFamily
- Property subtype: Single Family Residence
Materials
- Block, Stucco, Wood Frame
- Foundation: Slab
- Roof: Shingle
Condition
- New construction: No
- Year built: 1998
Utilities & green energy
- Sewer: Public Sewer
- Water: Public
- Utilities for property: Cable Connected, Electricity Connected, Public, Sewer Connected, Water Connected
Community & HOA
Community
- Features: Bay/Harbor Front, Gated Community - Guard, Golf Carts OK, Park, Playground, Sidewalks, Tennis Court(s)
- Pet fee: $0 monthly
- Subdivision: CANTERBURY VILLAGE FIRST ADD
HOA
- Has HOA: Yes
- Amenities included: Gated, Park, Playground, Recreation Facilities, Security, Tennis Court(s)
- Services included: 24-Hour Guard
- HOA fee: $129 monthly
- HOA name: Property Group of Central Florida/Leigh
- HOA phone: 813-855-4860
- Second HOA name: Easles Master Association
Location
- Region: Odessa
Financial & listing details
- Price per square foot: $243/sqft
- Tax assessed value: $462,306
- Annual tax amount: $3,519
- Date on market: 10/4/2024
- Cumulative days on market: 195 days
- Ownership: Fee Simple
- Total actual rent: 0
- Electric utility on property: Yes
- Road surface type: Asphalt
Price history
| Date | Event | Price |
|---|---|---|
| 5/28/2025 | Sold | $532,500-5.7%$243/sqft |
Source:  Stellar MLS #TB8309699 Report a problem Stellar MLS #TB8309699 Report a problem | ||
| 5/4/2025 | Pending sale | $564,900$258/sqft |
Source: Stellar MLS #TB8309699 Report a problem | ||
| 3/24/2025 | Price change | $564,900-1.7%$258/sqft |
Source: Stellar MLS #TB8309699 Report a problem | ||
| 2/20/2025 | Price change | $574,900+0.2%$262/sqft |
Source: Stellar MLS #TB8309699 Report a problem | ||
| 2/19/2025 | Price change | $574,000-2.7%$262/sqft |
Source: Stellar MLS #TB8309699 Report a problem | ||
| 2/11/2025 | Listed for sale | $589,900$269/sqft |
Source: Stellar MLS #TB8309699 Report a problem | ||
| 1/27/2025 | Listing removed | $589,900$269/sqft |
Source: Stellar MLS #TB8309699 Report a problem | ||
| 12/5/2024 | Price change | $589,900-1.7%$269/sqft |
Source: Stellar MLS #TB8309699 Report a problem | ||
| 11/21/2024 | Price change | $599,900-2.4%$274/sqft |
Source: Stellar MLS #TB8309699 Report a problem | ||
| 10/25/2024 | Price change | $614,900-1.6%$280/sqft |
Source: Stellar MLS #TB8309699 Report a problem | ||
| 10/4/2024 | Listed for sale | $624,900+5.9%$285/sqft |
Source: Stellar MLS #TB8309699 Report a problem | ||
| 8/6/2024 | Sold | $590,000+278%$269/sqft |
Source: Public Record Report a problem | ||
| 4/6/1998 | Sold | $156,100$71/sqft |
Source: Public Record Report a problem | ||
Public tax history
| Year | Property taxes | Tax assessment |
|---|---|---|
| 2025 | $9,035 +149.6% | $462,306 +106.8% |
| 2024 | $3,620 +2.9% | $223,507 +3% |
| 2023 | $3,519 +5% | $216,997 +3% |
| 2022 | $3,350 +1.3% | $210,677 +3% |
| 2021 | $3,308 +2.7% | $204,541 +1.4% |
| 2020 | $3,223 +3.4% | $201,717 +2.3% |
| 2019 | $3,116 | $197,182 +1.9% |
| 2018 | $3,116 +1.7% | $193,505 -32.9% |
| 2017 | $3,063 +1.5% | $288,241 +55.3% |
| 2016 | $3,018 -6% | $185,627 +0.7% |
| 2015 | $3,210 -0.2% | $184,337 +0.8% |
| 2014 | $3,217 | $182,874 +1.5% |
| 2013 | $3,217 +0.3% | $180,171 +1.7% |
| 2012 | $3,208 +2.8% | $177,159 +2.7% |
| 2011 | $3,120 +2.5% | $172,504 +1.5% |
| 2010 | $3,044 -5.6% | $169,955 -4.7% |
| 2009 | $3,224 +0.1% | $178,398 +0.1% |
| 2008 | $3,221 -4.6% | $178,220 +3% |
| 2007 | $3,377 -4.9% | $173,029 +2.5% |
| 2006 | $3,552 +0.1% | $168,809 +3% |
| 2005 | $3,548 | $163,892 +3% |
| 2004 | -- | $159,118 +1.9% |
| 2003 | -- | $156,151 +2.4% |
| 2002 | -- | $152,491 +1.6% |
| 2001 | -- | $150,090 -1.2% |
| 2000 | $3,301 | $151,926 |
Find assessor info on the county website
Neighborhood: 33556
Nearby homes
- $503,9004 bd2 ba1.6k sqft16008 Shinnecock Dr, Odessa, FL 33556Off Market
- $875,0004 bd3 ba3k sqft16004 Shinnecock Dr, Odessa, FL 33556Sold
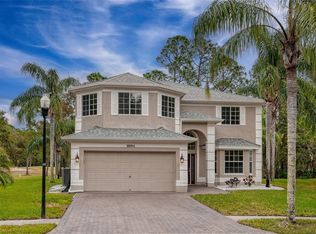
- $492,1004 bd2 ba1.6k sqft16010 Shinnecock Dr, Odessa, FL 33556Off Market
- $665,9003 bd2 ba1.8k sqft16002 Shinnecock Dr, Odessa, FL 33556Off Market

- $650,6003 bd3 ba2.3k sqft16012 Shinnecock Dr, Odessa, FL 33556Off Market
- $637,4003 bd3 ba1.9k sqft16014 Shinnecock Dr, Odessa, FL 33556Off Market
- $526,1004 bd2 ba1.6k sqft16016 Shinnecock Dr, Odessa, FL 33556Off Market
- $650,0003 bd3 ba2.2k sqft16018 Shinnecock Dr, Odessa, FL 33556Sold
Nearby schools
GreatSchools rating
- 10/10Bryant Elementary SchoolGrades: PK-5Distance: 1.6 mi
- 9/10Farnell Middle SchoolGrades: 6-8Distance: 1.6 mi
- 8/10Sickles High SchoolGrades: 9-12Distance: 3.7 mi
Schools provided by the listing agent
- Elementary: Bryant-HB
- Middle: Farnell-HB
- High: Sickles-HB
Source: Stellar MLS. This data may not be complete. We recommend contacting the local school district to confirm school assignments for this home.
Get a cash offer in 3 minutes
Find out how much your home could sell for in as little as 3 minutes with a no-obligation cash offer.
Estimated market value
$519,900
Get a cash offer in 3 minutes
Find out how much your home could sell for in as little as 3 minutes with a no-obligation cash offer.
Estimated market value
$519,900
- Florida
- Hillsborough County
- Odessa
- 33556
- 16006 SHINNECOCK DRIVE
Nearby cities
Nearby zip codes
Other Odessa Topics
