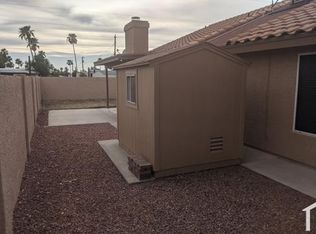
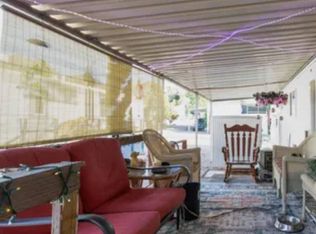
YOUR PHOENIX HOME BASE--JUST $20,000 AND OFFERED FURNISHED! A large corner homesite, valuable updates, and convenient North Phoenix access make this 2-bedroom, 1-bath home an opportunity worth a closer look. Enjoy its vintage charm or bring your ideas and personalize at your own pace. The home retains much of its original character, with an updated electrical panel, newer A/C, and newer walk-in shower adding practical appeal. Natural light fills the welcoming living room, while the adjoining eat-in kitchen and built-in storage make the most of the space. Start your mornings with coffee on the generous covered patio, enjoy covered parking for two vehicles, and put two storage sheds to work for your hobbies and belongings. Close to SR 51 and Loop 101, with convenient access to Mayo Clinic and Paradise Valley Community College. An appealing purchase price, furnishings included, and space to make it yours--come see the possibilities! Home is on leased land; monthly lot rent is approximately $1,150, separate from the purchase price.
For sale
$20,000
16005 N 32ND Street #125F, Phoenix, AZ 85032
2beds
720sqft
Manufactured Home
Built in 1968
-- sqft lot
$-- Zestimate®
$28/sqft
$-- HOA
What's special
Adjoining eat-in kitchenUpdated electrical panelGenerous covered patioLarge corner homesiteNewer walk-in showerBuilt-in storageTwo storage sheds
- 9 days
- 111
- 9
Likely to sell faster than
Zillow last checked:
Listing updated:
Listed by:
Heather Macpherson 480-203-8712,
Realty ONE Group
Source: ARMLS,MLS#: 7105037
Facts & features
Interior
Bedrooms & bathrooms
- Bedrooms: 2
- Bathrooms: 1
- Full bathrooms: 1
Heating
- Forced Air
Cooling
- Central Air
Appliances
- Included: Refrigerator, Gas Range, Gas Oven
- Laundry: Inside
Features
- High Speed Internet, Eat-in Kitchen, Laminate Counters
- Flooring: Carpet, Linoleum
- Has basement: No
- Has fireplace: No
- Furnished: Yes
Interior area
- Total structure area: 720
- Total interior livable area: 720 sqft
Property
Parking
- Total spaces: 2
- Parking features: Carport
- Carport spaces: 2
Features
- Stories: 1
- Patio & porch: Covered, Patio
- Exterior features: Storage
- Has spa: Yes
- Spa features: Heated
- Fencing: None
Lot
- Features: None, North/South Exposure, Corner Lot, Gravel/Stone Front, Gravel/Stone Back
Details
- Additional structures: Shed(s)
- Parcel number: 21435008
- On leased land: Yes
- Lease amount: $1,050
- Special conditions: Age Restricted (See Remarks)
Construction
Type & style
- Home type: MobileManufactured
- Architectural style: Other
- Property subtype: Manufactured Home
Materials
- Metal Siding, Wood Frame
- Roof: Reflective Coating,Metal
Condition
- Year built: 1968
Details
- Builder name: Champion
Utilities & green energy
- Sewer: Public Sewer
Community & HOA
Community
- Features: Pool, Community Spa, Community Spa Htd, Near Bus Stop, Community Laundry, Fitness Center
- Senior community: Yes
- Subdivision: Paradise Valley Ranch
HOA
- Has HOA: No
- Services included: No Fees
Location
- Region: Phoenix
Financial & listing details
- Price per square foot: $28/sqft
- Annual tax amount: $24
- Date on market: 11/10/2026
- Listing terms: Cash
- Ownership: Leasehold
- Road surface type: Paved
- Body type: Single Wide
Estimated market value
Not available
Estimated sales range
Not available
Not available
Price history
| Date | Event | Price |
|---|---|---|
| 11/11/2026 | Listed for sale | $20,000$28/sqft |
Source:  ARMLS #7105037 Report a problem | ||
Public tax history
Tax history is unavailable.
Monthly payment
Climate risks
Neighborhood: Paradise Valley



Similar homes
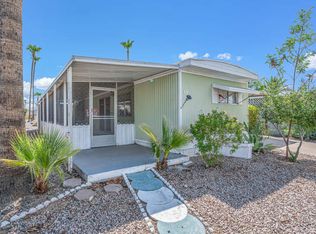
- $13,9002 bd2 ba840 sqft16225 N Cave Creek Rd Lot 28, Phoenix, AZ 85032For Sale By Owner
- $24,9991 bd1 ba720 sqft16225 N Cave Creek Rd Lot 50, Phoenix, AZ 85032For Sale
 MLS ID #11675306, Marguarite Houle, Villa Sierra. My State MLS
- $18,9002 bd2 ba1k sqft2050 W Dunlap Ave Lot O236, Phoenix, AZ 85021For Sale
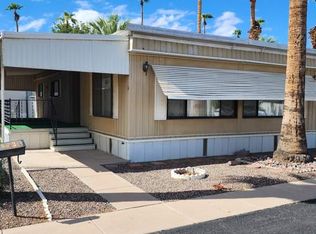 MLS ID #12046891, Nicole Butts, Desertscape. My State MLS
- $17,9002 bd1 ba720 sqft10401 N Cave Creek Rd Lot 11, Phoenix, AZ 85020For Sale
 MLS ID #11938524, Tim Kirby, Holiday Spa. My State MLS
