Skip main navigation
Off market
  • $489,500

    16005 Tollington Aly, Winter Garden, FL 34787

    3beds
    1,983sqft
    Single Family Residence
    Built in 2020
    3,841 Square Feet Lot
    $489,500 Zestimate®
    $247/sqft
    $2,874 Estimated rent

    Home value

    $489,500

    $465,000 - $514,000

    $2,874/mo

    Zestimate® history
    Loading
    Loading...

    Owner options

    List your home for rent

    $2,874/mo

    Rent Zestimate®

    Find your next renter with Zillow Rental Manager. Plus, with online applications, you can quickly screen prospective tenants – for free.

    Learn more

    $2,874/mo

    Rent Zestimate®

    Refinance and save

    $3,746/mo

    Est. payment

    Refinancing to a lower rate could help reduce your monthly payments and save thousands over the life of the loan.

    See today's rates

    $3,746/mo

    Est. payment

    Explore your selling options

    Work with a Zillow partner agent

    Leverage their expertise and Zillow's premium Showcase listings to get your home seen by more buyers.

    Get started

    List with your own agent

    Get your home in front of millions of buyers by listing it on Zillow.

    Learn how to do it

    Sell it yourself

    Take full control of how buyers see your home on Zillow by listing For Sale by Owner (FSBO).

    List your home

    What's special

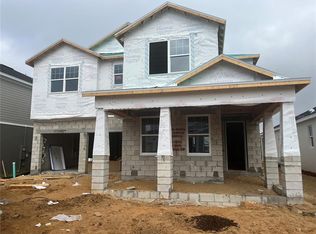
    Under Construction. The Jensen delivers 3 bedrooms, 2 ½ baths, and a detached alley-loaded 2-car garage. Enjoy the wide open space of this 1,932 square feet home, where the family room and kitchen flow harmoniously. The kitchen features a large island with overhang for seating, a large walk-in pantry, and is highlighted by linen cabinets with a slide-out trashcan, crown molding, and hardware. Quartz countertops, modern backsplash, and a GE® stainless steel appliance package that includes a natural gas range will delight the chef of the family. The dining room offers convenient access to the kitchen. A powder bath, along with a linen closet, complete the downstairs, while a single French door leads you to the covered lanai and access to the detached garage. Porcelain wood-look tile flows throughout the first floor. The staircase has been upgraded to include extra windows and a gray-stained handrail with white spindles. Upstairs, the two secondary bedrooms, the destination laundry room with deep tub, a hall bath with second sink, and a linen closet can be found in the back of the home. Located privately in the front of the home is the owner's suite, with a tray ceiling and oversized walk-in closet. The owner's bath showcases separate vanities with quartz countertops, a large shower with niche and semi-frameless enclosure, and a private water closet. There is even a door from the bath right into the laundry room. Best of all, this home is Energy Star® 3.1 certified to save you money. Contact us today!

    This property is off market, which means it's not currently listed for sale or rent on Zillow. This may be different from what's available on other websites or public sources.

    Originating MLS: Orlando Regional

    Facts & features

    Interior

    Bedrooms & bathrooms
    • Bedrooms: 3
    • Bathrooms: 2
    • Full bathrooms: 1
    • 1/2 bathrooms: 1
    Appliances
    • Laundry: Inside, Laundry Room
    Features
    • Open Floorplan, Walk-In Closet(s), Thermostat, Kitchen/Family Room Combo, Solid Surface Counters, Vaulted Ceiling(s), Tray Ceiling(s)
    Interior area
    • Structure area source: Builder
    • Total interior livable area: 1,983 sqft

    Property

    Parking
    • Total spaces: 2
    Features
    • Levels: Two
    Lot
    • Size: 3,841 Square Feet
    • Features: Sidewalk, Street Paved
    Details
    • Parcel number: 272419235000010
    • Zoning: PUD

    Construction

    Type & style
    • Home type: SingleFamily
    • Property subtype: Single Family Residence
    Materials
    • masonry
    Condition
    • Under Construction
    • Year built: 2020
    Details
    • Builder model: Jensen B
    • Builder name: MI Homes

    Utilities & green energy

    • Sewer: Public Sewer
    • Water: Public
    • Utilities for property: Cable Available, Public, Street Lights, Electricity Available, Water Available, Natural Gas Available

    Community & HOA

    Community
    • Security: Smoke Detector(s)
    • Subdivision: ENCORE AT OVATION
    HOA
    • Has HOA: Yes
    • Amenities included: Playground, Fitness Center, Pool
    • Services included: Community Pool, Maintenance Grounds, Recreational Facilities, Pool Maintenance
    • HOA fee: $169 monthly
    Location
    • Region: Winter Garden

    Financial & listing details

    • Price per square foot: $247/sqft
    • Tax assessed value: $435,146
    • Annual tax amount: $5,047
    • Listing terms: Cash, Conventional, FHA, VA Loan
    • Ownership: Fee Simple

    Price history

    DateEventPrice
    10/21/2020Sold$352,940$178/sqft
    Source: Public Record Report a problem

    Public tax history

    YearProperty taxesTax assessment
    2024$5,047 +6.8%$321,983 +3%
    2023$4,725 +3.4%$312,605 +3%
    2022$4,570 -1.2%$303,500 +3%
    2021$4,624 +1339.3%$294,660 +1366%
    2020$321 $20,100
    Find assessor info on the county website

    Neighborhood: 34787

    Nearby schools

    GreatSchools rating
    Schools provided by the listing agent
    • Elementary: Water Spring Elementary
    • Middle: Bridgewater Middle
    • High: Windermere High School

    Source: The MLS. This data may not be complete. We recommend contacting the local school district to confirm school assignments for this home.

    Get a cash offer in 3 minutes
    Find out how much your home could sell for in as little as 3 minutes with a no-obligation cash offer.
    Estimated market value
    $489,500
    Get a cash offer in 3 minutes
    Find out how much your home could sell for in as little as 3 minutes with a no-obligation cash offer.
    Estimated market value
    $489,500